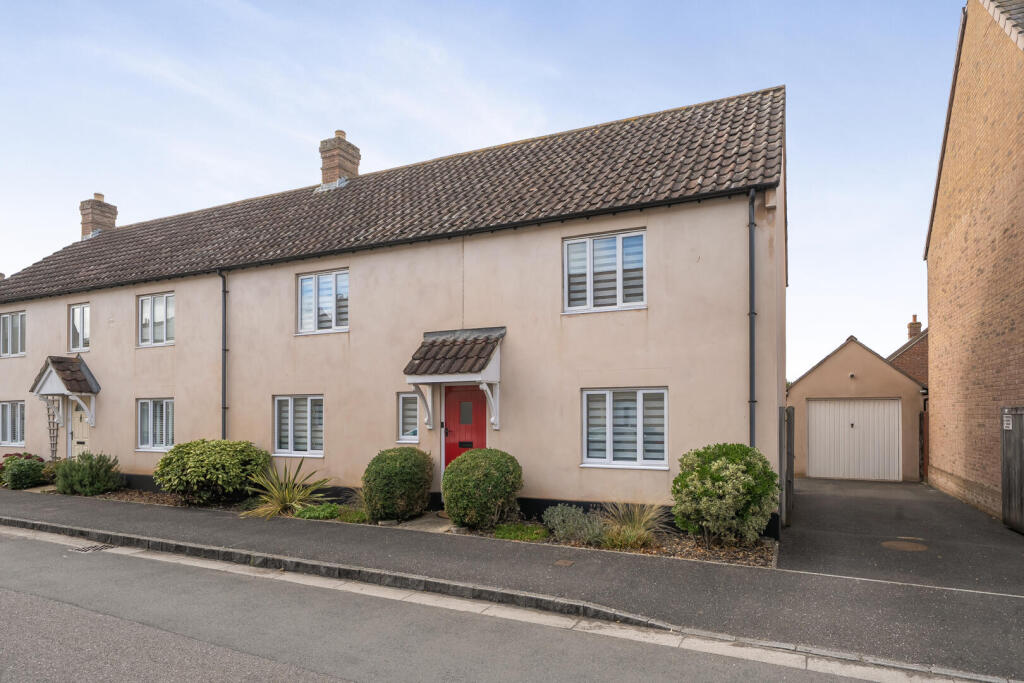
House for sale, 107 m²
Taunton, Holway
3 bedrooms·2 bathrooms
461.863 €
4.316 €/m²
Listed Sep 17, 2026
About this listing
A well-presented three-bedroom, double-fronted semi-detached family home, situated in the sought-after residential location of Hillyfields.
Constructed circa 1999 by the highly regarded builders Messrs C G Fry, this attractive property offers well-proportioned accommodation ideally suited to modern family living. The property is offered in good decorative order throughout and benefits from uPVC double glazing and mains gas central heating.
The accommodation has been further enhanced by a completely re-fitted kitchen/dining room and re-fitted en-suite shower room.
A front door opens into the welcoming entrance hall, with doors providing access to the living room, kitchen/dining room and cloakroom. A staircase rises to the first floor.
The living room is of generous proportions and benefits from a pleasant dual aspect, creating a light and spacious environment. French doors provide direct access to the rear garden, while an electric fire provides an attractive focal point.
The kitchen/dining room has been completely re-fitted with a comprehensive range of matching wall and base units, complementary work surfaces and upstands. Integrated appliances include a double oven, built-in gas hob and dishwasher, with space provided for a tall fridge/freezer. The room also offers ample space for a good-sized dining table, making this an ideal family and entertaining space.
A separate utility room provides space and plumbing for both a washing machine and tumble dryer, together with a wall-mounted Vaillant gas boiler.
A cloakroom completes the ground floor.
To the first floor are three bedrooms, including a particularly generous principal bedroom with a re-fitted en-suite shower room; comprising a WC, wash hand basin and a tiled walk-in shower and drencher shower over.
A family bathroom completes the first-floor accommodation. There is also loft access, with the loft space having been partially boarded, providing useful additional storage.
To the rear, the property enjoys a well-established and fully enclosed garden, mainly laid to lawn with paved pathways and a variety of mature shrubs and planting. Offering a good degree of privacy, the garden provides a pleasant space for relaxing and entertaining. A particular feature is the separate garden office/studio, finished with wooden flooring and ceiling, painted walls, power and lighting, along with double-glazed sliding doors. This versatile additional space lends itself perfectly to use as a home office, studio, hobby room or gym.
A double-gated driveway/side access leads to the rear of the property and continues down to a single garage, which benefits from electric power and lighting.
What's included
Garden
Garage
Parking
TypeSemi-detached house
Living Area107 m²
Bedrooms3
Bathrooms2
HeatingGas Central
Location
Map loading soon
Neighborhood data on demand
Nearby essentials will load when this section comes into view.
Listed on
Mortgage calculator
Estimated monthly payment
2.287 €/mo
Down payment10 % · 46.186 €
46.186 €415.677 € loan
Term
Total repayable686.081 €
Interest rate4.40 %
Representative estimate · Landomo is not a mortgage broker. · Rates updated April 2026