House to rent, 51 m²
Stockport
2 bedrooms·1 bathroom
1.193 €/mo
24 €/m²
Listed Nov 6, 2026
About this listing
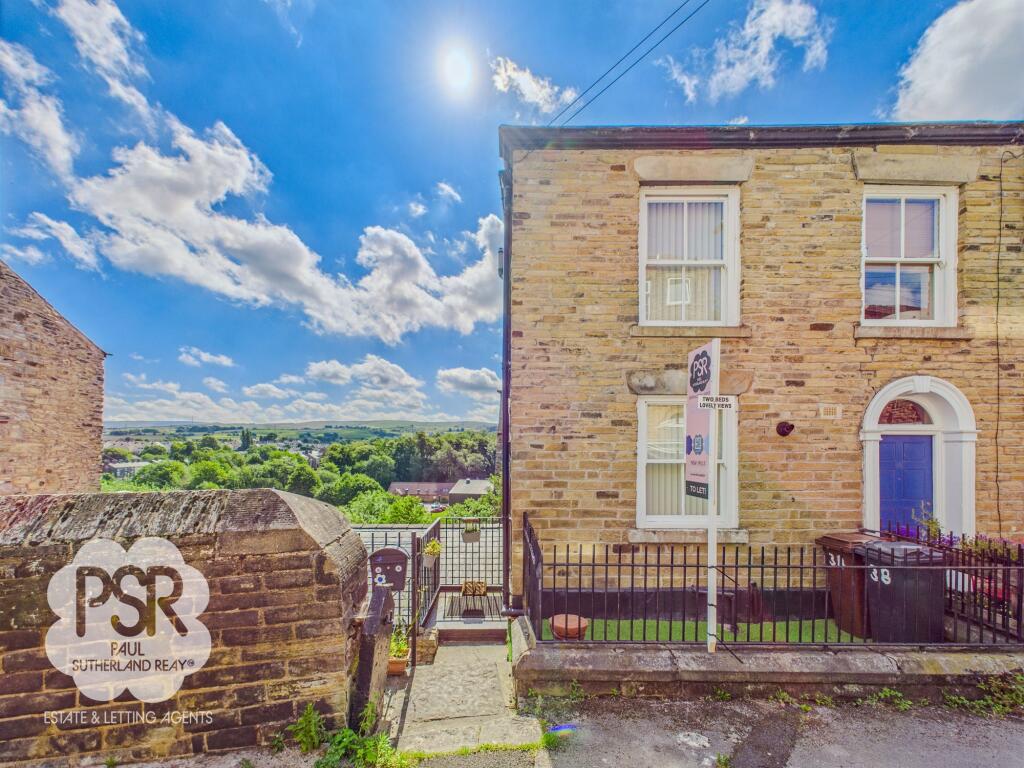
This well-presented two-bedroom end-of-terrace house is offered at £995 per calendar month and is available now. Situated in the heart of New Mills, this property benefits from a central location with excellent transport links (5 minutes to nearest train station, even less to the town’s main bus stop), making commuting straightforward and convenient. The house is a two-minute walk from the town’s main street, where you can find supermarkets, bars, restaurants and shops and within walking distance to reputable local schools, providing an ideal setting for couples or professionals seeking accessibility and community.
Inside, you will find a modern Shaker-style kitchen equipped with integrated appliances, offering both functionality and style for everyday living. The living area is complemented by large windows that allow natural light to fill the room, while the two bedrooms provide comfortable accommodation with ample storage space, the second room offering a great space to work from home and be used as a spare room for guests. Gas central heating ensures the property remains warm throughout the year, and the EPC rating is D. From the rear of the house, residents can enjoy stunning views over New Mills, creating a sense of tranquillity and connection to the surrounding landscape.
Externally, the property features a small Astroturf garden to the front aspect, providing low-maintenance outdoor space that is perfect for relaxing or entertaining guests. The garden offers an attractive entrance to the home and a pleasant spot to enjoy a morning coffee or evening sunset. The manageable size of the outdoor area makes it ideal for those seeking some private green space without the upkeep of a larger garden. This home presents an excellent opportunity for tenants looking for a comfortable, conveniently located property with modern features and a welcoming atmosphere. Early viewing is highly recommended to appreciate all that this charming end-of-terrace house has to offer.
Kitchen
3.17m x 4.09m
Entrance via a hardwood stable door into an open porch, which is directly into the kitchen. Hardwood single-glazed sash window with secondary glazing to the front elevation and a double-glazed uPVC sash window to the side elevation with a fitted window seat. Tiled-effect linoleum flooring throughout, recessed ceiling spotlights, and a vertical column radiator. Fitted with matching cream Shaker-style wall and base units, complemented by hardwood worktops and a stainless steel sink with a chrome mixer tap. Breakfast bar providing seating for two.
Integrated appliances include an electric oven, four-ring gas hob with a concealed extractor hood above, and an integrated fridge freezer. There is also washing machine, a generous understairs storage cupboard, and carpeted stairs leading to the first floor.
Lounge
3.16m x 3.32m
Double-glazed uPVC sash window to the rear elevation, carpeted flooring throughout, ceiling pendant light fitting, double radiator, and a feature stone fireplace surround.
Landing
0.91m x 3.15m
Carpeted flooring, ceiling pendant light fitting, loft access via a pull-down ladder, and a white balustrade.
Loft Sapce
The loft is boarded, insulated, and fitted with a ceiling light, providing useful additional storage space.
Main Bedroom
3.39m x 2.54m
Double Bedroom with double-glazed uPVC sash window to the rear elevation, carpeted flooring throughout, ceiling pendant light fitting, vertical column radiator, a double floor to ceiling fitted wardrobe providing excellent storage.
Bathroom
1.45m x 2.34m
Double-glazed uPVC sash window with privacy glass to the side elevation. Linoleum flooring, recessed ceiling spotlights, and a white ladder-style radiator. Extractor fan, part-tiled walls, and a matching bathroom suite comprising a low-level WC, pedestal wash hand basin with chrome taps, and a panelled bath with chrome deck-mounted taps. Triton T80 electric power shower over bath with hinged glass shower screen.
Bedroom Two
3.19m x 1.24m
Bedroom with hardwood single-glazed sash window with secondary glazing to the front elevation, carpeted flooring throughout, ceiling pendant light fitting, and a double radiator.
Front Garden
Small Astroturf garden to the front aspect of the property.
What's included
Terrace
TypeTerraced house
Living Area51 m²
Bedrooms2
Bathrooms1
Energy ClassD
HeatingGas Central
Deposit1.376 €
Location
Map loading soon
Neighborhood data on demand
Nearby essentials will load when this section comes into view.