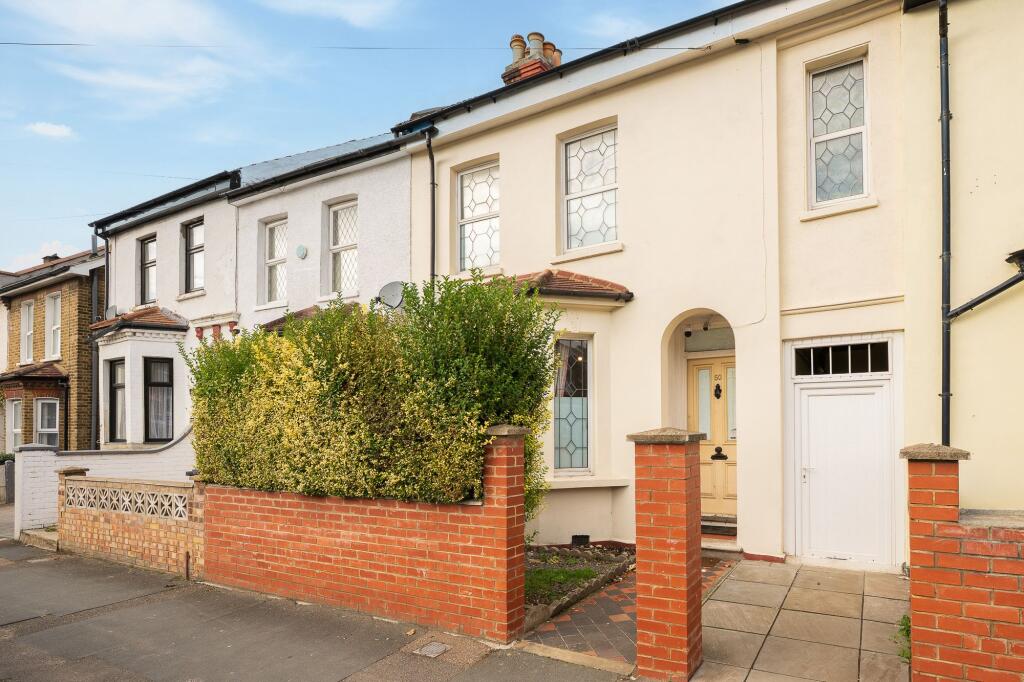
House for sale, 147 m²
Croydon
5 bedrooms·3 bathrooms
779.236 €
5.301 €/m²
Listed Nov 2, 2026
About this listing
Key Features
Five generously sized double bedrooms
Spacious, wider-than-average terraced family home
Two reception rooms with period fireplaces
Fitted kitchen and breakfast room
Family bathroom and additional shower room
Large private rear garden
Substantial detached outbuilding with versatile accommodation
Outbuilding with main room, additional room and bathroom
Attractive period features and high ceilings
Convenient side access
Close to West Croydon Station and local amenities
Freehold
No onward chain
Charles Knight Estate Agents are delighted to present this substantial five-bedroom period family home, situated on the popular Clarendon Road in Croydon. Offering generous living accommodation, attractive period features and a large detached outbuilding, this property presents an excellent opportunity for families seeking additional space and versatility.
The ground floor comprises a welcoming entrance hallway, a spacious front reception room featuring a bay window and period fireplace, a separate dining room with a further feature fireplace, and a fitted kitchen/breakfast room overlooking the rear of the property.
Across the first and second floors are five well-proportioned double bedrooms, a family bathroom and an additional shower room, providing practical accommodation for larger families.
One of the property's standout features is the substantial private rear garden, together with an impressive detached outbuilding offering approximately 658 sq. ft. of additional space.
The outbuilding comprises a large main room measuring approximately 24'2" x 21'0", an additional room measuring approximately 10'3" x 10'0", and a contemporary bathroom. With its generous proportions and bi-folding doors, this space offers excellent potential for a home office, gym, games room or other ancillary uses, subject to any necessary consents.
The property further benefits from side access, original period character and spacious accommodation arranged across three floors.
Location
Clarendon Road is conveniently situated within easy reach of West Croydon Station, providing excellent rail, tram and bus connections across London and the surrounding areas.
Croydon town centre is also nearby, offering a wide selection of shops, supermarkets, restaurants, cafés and leisure facilities, including the Whitgift Centre.
East Croydon Station is accessible for further transport connections, including services towards Central London and Gatwick Airport.
The area also benefits from local schools, parks and everyday amenities, making this a convenient location for families and commuters alike.
Offered to the market with no onward chain, this spacious period home presents an excellent opportunity for buyers looking for a substantial family property with additional flexible accommodation.
Tenure: Freehold
Guide Price: £650,000 - £700,000
Chain: No onward chain
Approximate Main House Floor Area: 1,586 sq. ft. (147 sq. m.)
Approximate Outbuilding Floor Area: 658 sq. ft. (61 sq. m.)
Approximate Combined Floor Area: 2,244 sq. ft. (208 sq. m.)
Early viewing is highly recommended. Contact Charles Knight Estate Agents today to arrange your appointment.
Disclaimer
Some photographs used in this advertisement have been digitally enhanced or modified for marketing and illustrative purposes. This includes possible adjustments to lighting, colour, image clarity and the removal of personal items. Prospective purchasers should arrange a physical viewing to verify the property's condition, layout, fixtures and fittings. All measurements are approximate.
EPC Rating: D
Disclaimer
Charles Knight Limited T/A Charles Knight Estate Agents have prepared the information set out on this website with infinite care. It is intended to be indicative rather than definitive, without a guarantee of accuracy. Before you act upon any information provided, we advocate that you seek professional advice, as we do not accept responsibility for any loss that may flow from reliance thereon.
What's included
Garden
TypeTerraced house
Living Area147 m²
Bedrooms5
Bathrooms3
Energy ClassD
HeatingAsk Agent
Location
Map loading soon
Neighborhood data on demand
Nearby essentials will load when this section comes into view.
Listed on
Mortgage calculator
Estimated monthly payment
3.858 €/mo
Down payment10 % · 77.924 €
77.924 €701.312 € loan
Term
Total repayable1.157.526 €
Interest rate4.40 %
Representative estimate · Landomo is not a mortgage broker. · Rates updated April 2026