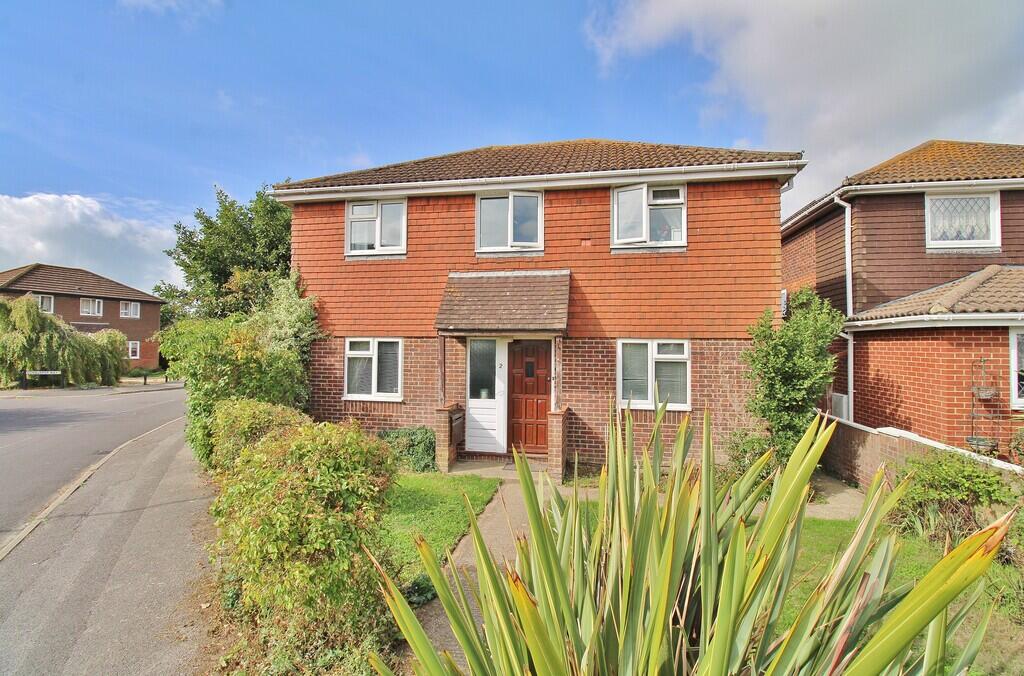
House for sale
Fareham, Hill Head
4 bedrooms·1 bathroom
521.489 €
Listed Sep 28, 2026
About this listing
Situated in a sought-after position within Stubbington, close to the village, highly regarded local schools and the stunning south coast beaches, this spacious four-bedroom detached home occupies a generous corner plot and offers versatile accommodation ideal for growing families.
Upon entering, a welcoming entrance hallway provides access to the ground floor accommodation. The spacious open-plan lounge/diner is dual aspect, allowing an abundance of natural light to fill the room, with a door providing direct access onto the generous rear garden. On the opposite side of the hallway is a versatile additional reception room, currently being used as a downstairs bedroom. This flexible space would work equally well as a separate dining room, family room, home office or bedroom, allowing the accommodation to adapt to the needs of its next owners. To the rear of the property is a substantial L-shaped kitchen, offering an excellent amount of worktop and storage space. There is also space for a breakfast table, creating a sociable area for everyday family dining. A convenient downstairs WC completes the ground floor. Upstairs, there are four generously proportioned bedrooms, providing plenty of space for a growing family, all served by the main family bathroom.
Outside, the property's corner plot provides a particularly generous frontage as well as a sizeable rear garden, offering plenty of space for children, entertaining and alfresco dining. The garden also provides access to the garage, with a private driveway positioned to the front.
The property is a comfortable family home, while offering plenty of scope for its next owners to modernise and update the accommodation to their own tastes over time. With generous proportions, flexible living space and a fantastic position close to Stubbington Village, local schools and the coast, this home represents an excellent opportunity to create a wonderful long-term family home. Call us now in our Stubbington Branch to book in your viewing today and avoid missing out.
HALLWAY
LOUNGE/DINER 18' 11" x 12' 5" (5.77m x 3.78m)
KITCHEN 14' 10" x 15' 9" (4.52m x 4.8m) Maximum measurements.
WC 6' 2" x 2' 11" (1.88m x 0.89m)
RECEPTION ROOM/BEDROOM FIVE 9' 11" x 9' 5" (3.02m x 2.87m)
LANDING
BEDROOM ONE 12' 0" x 10' 10" (3.66m x 3.3m)
BEDROOM TWO 12' x 9' 1" (3.66m x 2.77m)
BEDROOM THREE 9' 11" x 6' 10" (3.02m x 2.08m)
BEDROOM FOUR 9' 8" x 6' 8" (2.95m x 2.03m)
BATHROOM 10' 1" x 5' 7" (3.07m x 1.7m)
OUTSIDE
REAR GARDEN
FRONT GARDEN
GARAGE 31' 8" x 8' 0" (9.65m x 2.44m)
DRIVEWAY
AGENTS NOTES EPC Rating: C
Council Tax Band: E
What's included
Garden
Parking
TypeDetached house
Bedrooms4
Bathrooms1
Energy ClassC
HeatingAsk Agent
MunicipalityFareham
Location
Map loading soon
Neighborhood data on demand
Nearby essentials will load when this section comes into view.
Listed on
Mortgage calculator
Estimated monthly payment
2.582 €/mo
Down payment10 % · 52.149 €
52.149 €469.340 € loan
Term
Total repayable774.653 €
Interest rate4.40 %
Representative estimate · Landomo is not a mortgage broker. · Rates updated April 2026