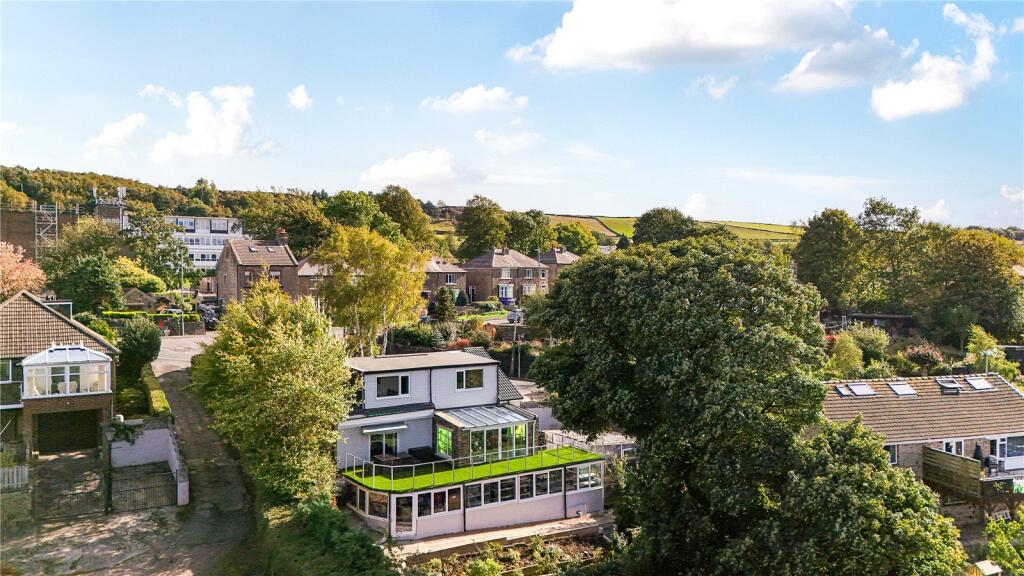
House for sale
Huddersfield
4 bedrooms·2 bathrooms
568.821 €
Listed Oct 12, 2026
About this listing
GUIDE PRICE £480,000 - £490,000. NO UPPER CHAIN. An impressive extended four-bedroom dormer bungalow offering versatile open-plan living, beautifully landscaped gardens, a versitile storage facility, and ample parking and stunning countryside views in the popular village of Linthwaite. EPC D
Offering far more than first meets the eye, this impressive four-bedroom dormer bungalow has been significantly extended and enhanced by the current owners to create a spacious and versatile family home. With generous open-plan living accommodation, bedroom and bathroom facilities on both floors, beautifully landscaped gardens and stunning countryside views, this is a property that must be viewed to be fully appreciated.
The accommodation is surprisingly spacious and thoughtfully arranged, making it ideal for growing families or those seeking flexible living arrangements, including multigenerational living.
At the heart of the home is an impressive open-plan kitchen, dining and reception room, offering a wonderful space for everyday family life and entertaining. The contemporary kitchen is fitted with an extensive range of high-gloss units, contrasting work surfaces, integrated appliances and a central island. The room flows seamlessly into a generous dining and living area, with large windows allowing natural light to flood through the space.
Extending from the main living area is a delightful conservatory, providing an additional sitting room with a glazed roof, garden views and French doors opening directly onto the elevated terrace. This is a lovely space to relax whilst enjoying the surrounding greenery and countryside outlook.
The ground floor also accommodates two bedrooms, both offering flexibility for a variety of uses, alongside a fully tiled family bathroom fitted with a bath and shower over.
To the first floor are two further generously proportioned double bedrooms and a spacious 'Jack & Jill' shower room with contemporary tiling and a roof window. The spacious landing makes for an ideal home office area, with an adjoining built in cupboard offering useful storage. The arrangement of bedrooms and bathroom facilities across both floors makes the property particularly adaptable to different family needs.
The gardens are a real highlight of this home, having been lovingly landscaped to create a series of attractive outdoor spaces with established planting, fruit trees, colourful borders and stone pathways. A particularly impressive feature is the elevated terrace, finished with artificial grass and contemporary balustrading, providing a wonderful space for outdoor dining whilst enjoying far-reaching views across the Colne Valley.
A substantial storage room is located underneath the balcony that offers excellent additional space for a variety of uses, such as a home office, gym or hobby room. It benefits from independent access that is entirely separate to the main house. To the front of the property there is off-street parking provides room for multiple vehicles.
Situated on Causeway Side in the popular village of Linthwaite, the property is ideally positioned for families, with junior and secondary schools within walking distance, convenient public transport links and beautiful countryside walks right on the doorstep.
A truly individual home offering an exceptional amount of space, flexibility and outdoor appeal, with much more to discover than its initial appearance might suggest.
Anti-Money Laundering (AML) Checks - As part of making an offer, we’re required by law to complete Anti-Money Laundering (AML) checks to confirm the identity of all purchasers. To cover the cost of this process, a fee of £60 inc VAT per buyer is payable when your offer is accepted. This is a standard requirement for all buyers and helps us ensure your offer can be progressed as quickly and smoothly as possible.
What's included
Garden
Parking
TypeBungalow
Bedrooms4
Bathrooms2
Energy ClassD
HeatingAsk Agent
Location
Map loading soon
Neighborhood data on demand
Nearby essentials will load when this section comes into view.
Listed on
Mortgage calculator
Estimated monthly payment
2.817 €/mo
Down payment10 % · 56.882 €
56.882 €511.939 € loan
Term
Total repayable844.963 €
Interest rate4.40 %
Representative estimate · Landomo is not a mortgage broker. · Rates updated April 2026