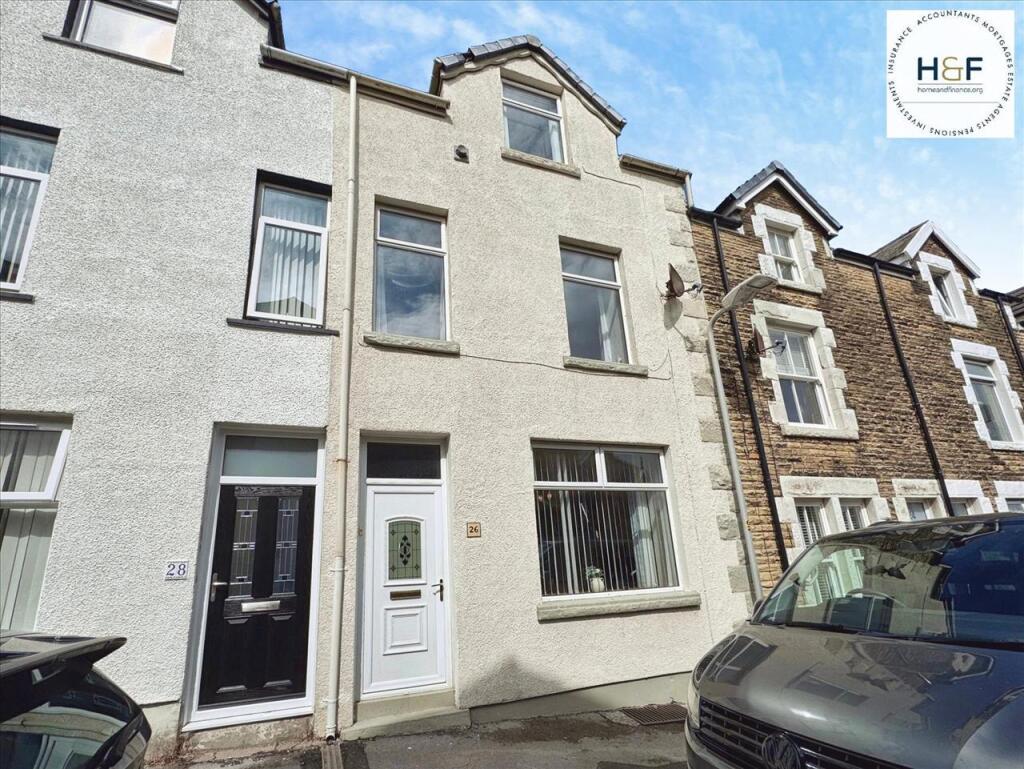
House for sale
Millom, Rottington
5 bedrooms·2 bathrooms
203.998 €
Listed Aug 21, 2026
About this listing
This five-bedroom terraced house is for sale in the coastal town of Millom, offering generous accommodation across a traditional layout. The property features one reception room, one kitchen and two bathrooms, providing practical living space for larger households or those requiring additional rooms for home working or guests. Situated in Millom, the house is well placed for access to the towns amenities. Milloms centre offers a range of local shops, supermarkets, cafés and everyday services, while nearby parks and green spaces, including Millom Park and the wider Duddon Estuary area, provide opportunities for walking and outdoor recreation along the coastline and countryside. Schooling in Millom includes primary and secondary options within the town and surrounding area, making this property suitable for households seeking educational facilities within reasonable reach.Public transport is available from Millom railway station, a short walk from the property. Regular services run along the Cumbrian Coast Line towards Barrow-in-Furness in one direction and Whitehaven and Carlisle in the other.
Road links connect Millom to neighbouring towns and the Lake District National Park, offering access to a range of leisure, employment and retail destinations by car. This five-bedroom terraced house for sale therefore combines substantial internal space with a location convenient for local facilities, rail connections and outdoor amenities.
Services All Mains Viewing - Appointment Via The Agents
EPC Rating E Council Tax Band A
Entrance
Entrance to the property via Upvc front door into the entrance porch with original leaded glass door providing access through to the hallway with original tiled floor, decorative ceiling coving and stairs to first floor landing. Radiator, power and light.
Dining Area 3.66m (12'0") x 3.58m (11'9")
A though lounge/dining room with Upvc double glazed window to the front elevation. Decorated in light neutral tones with many original features, central feature fireplace with inset gas fire and original exposed floor boards throughout. Radiator, power and lights.
Lounge 4.29m (14'1") x 3.00m (9'10")
Continued from the dining room with a Upvc double glazed window to the rear aspect decorated in light neutral tones, exposed floor boards, radiator, power and light.
Kitchen 4.22m (13'10") x 2.90m (9'6")
The kitchen is fitted with a range of wall and base cupboards in cream with complimentary butchers block style work surfaces with inset porcelain sink unit with mixer tap. There is part tiling to the walls and wood effect cushion flooring. Additional benefits include a gas cooker point, plumbing for a dishwasher and under counter recess for white goods. Radiator, power and feature ceiling light There are two double glazed windows to the side aspect and a built in cupboard houses the combi boiler.
Utility Room 2.92m (9'7") x 2.44m (8'0")
Having large Upvc double glazed window to the rear aspect and patio doors to the side providing access out to the rear yard. Plumbing for the washer, power and light.
Cellar
Stairs access to this multi purpose space, ideal for storage, games room, gym. Divided into two rooms with a separate storage area. Power and lights. Upvc double glazed window to the rear.
Bedroom 4.67m (15'4") x 3.66m (12'0")
A large master bedroom with two Upvc double glazed windows to the front aspect, radiator power and light.
Bedroom 4.29m (14'1") x 3.00m (9'10")
With Upvc double glazed window to the rear aspect, radiator, power and light.
Shower Room 1.73m (5'8") x 1.60m (5'3")
The shower room comprises of shower cubicle, pedestal wash hand basin and WC. Wall mounted LED smart mirror, wood laminate flooring throughout.
Bathroom 2.97m (9'9") x 2.74m (9'0")
A stunning family bathroom consisting of 'P' shape bath, wall hung vanity unit with counter top basin with mixer tap, WC and wall mounted LED smart mirror with storage. Decorative panelling and white washed wood flooring compliment this lovely room. Chrome towel rail radiator and light.
Landing
Original balustrade staircase gives access to the third floor landing with access to a part boarded loft space.
Bedroom 5.05m (16'7") x 2.87m (9'5")
With Upvc double glazed window to the rear aspect, built in storage, radiator, power and light.
Bedroom 4.32m (14'2") x 277.37m (910'0")
With Upvc double glazed window to the rear aspect, Velux roof window, radiator, power and light.
Bedroom 4.47m (14'8") x 3.68m (12'1")
With Upvc double glazed window to the front aspect, Velux roof window, radiator, power and light.
Extermally
To the rear is an 'L' shaped yard with raised patio area, External cold water tap, light and wood gate provides access to the service lane.
What's included
Garden
Key Stats
Key Stats
TypeTerraced house
Bedrooms5
Bathrooms2
Energy ClassE
HeatingAsk Agent
MunicipalityMillom
Location
Map loading soon
Neighborhood data on demand
Nearby essentials will load when this section comes into view.
Listed on
Mortgage calculator
Estimated monthly payment
1.010 €/mo
Down payment10 % · 20.400 €
20.400 €183.598 € loan
Term
Total repayable303.031 €
Interest rate4.40 %
Representative estimate · Landomo is not a mortgage broker. · Rates updated April 2026