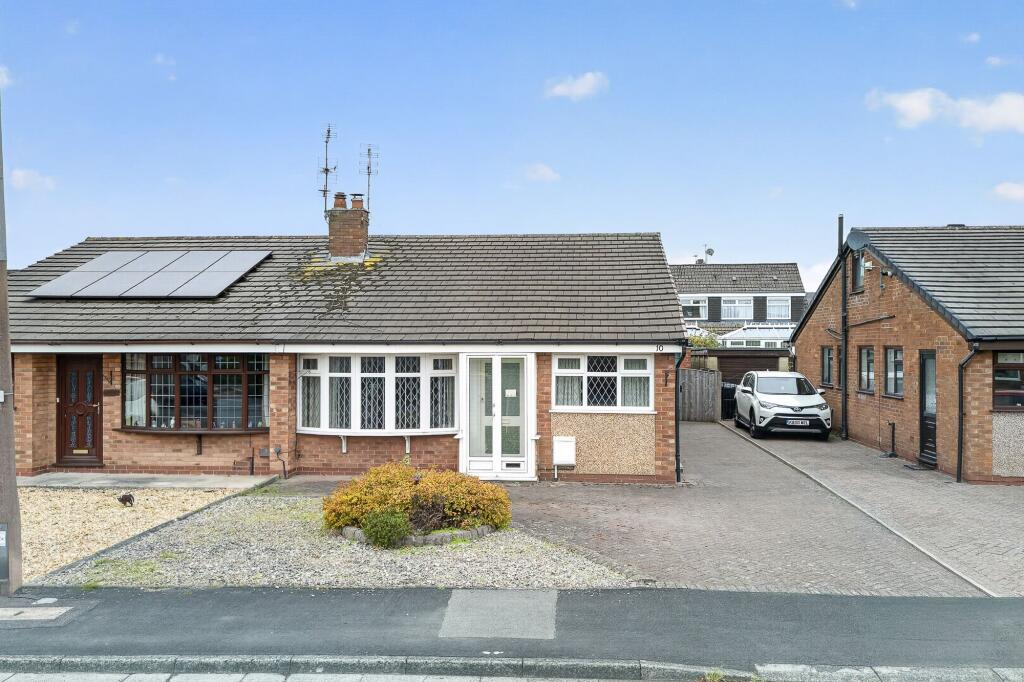
House for sale, 83 m²
Stockport
3 bedrooms·1 bathroom
496.190 €
5.978 €/m²
Listed Sep 26, 2026
About this listing
INTRODUCTION
Offered for sale with no onward chain, this well-proportioned three bedroom semi-detached bungalow occupies a pleasant position on Waltham Drive in Cheadle Hulme and offers an excellent opportunity for a purchaser looking to modernise and create a home to their own specification.
ACCOMMODATION
The property is entered via an enclosed porch which opens into the hallway, providing access to the main living accommodation.
The living room is particularly well proportioned, extending to approximately 18'8" in length, with a large front-facing window providing plenty of natural light and a feature fireplace forming the focal point of the room. The kitchen is fitted with a range of wall and base units with work surfaces over, together with an integrated oven and gas hob. There is space for additional appliances and windows providing natural light.
There are three bedrooms, including a generous main bedroom overlooking the rear, a particularly good-sized second bedroom and a third bedroom which would also lend itself well to use as a home office or study if preferred. The accommodation is completed by a shower room, fitted with a shower enclosure, WC and wash hand basin, together with useful built-in storage positioned off the hallway.
To the rear of the property is a conservatory, providing an additional seating area with access directly onto the garden.
OUTSIDE
To the front is a low-maintenance garden area together with a generous driveway providing off-road parking and access along the side of the bungalow.
The rear garden is private and predominantly paved for ease of maintenance, with established planted borders and shrubs. The space offers plenty of scope for a purchaser to landscape or redesign to suit their own requirements. A particularly useful feature is the substantial detached brick-built garage/outbuilding positioned within the rear garden, providing excellent storage and workshop space.
LOCATION
Waltham Drive is situated within the popular residential area of Cheadle Hulme, making the property an appealing option for those looking for single-level accommodation within this established part of the area.
Important / Material Information
When viewing this property online, please locate and review any link, tab or call-to-action labelled "Material Information", "Important Information" or similar, as this contains information relevant to the property, its position and surroundings. This may include, but is not limited to, tenure, title information, council tax, utilities, local planning applications, schools, transport links, flood risk and other information that may influence a purchasing decision.
Some websites, portals and third-party platforms may remove, rename, truncate or display this information incorrectly. If the information is not visible, unavailable, or you are viewing these particulars in printed form, please contact our office and we will be happy to provide it directly.
All information contained within these particulars has been prepared in good faith from information supplied by the seller, publicly available records and third-party sources believed to be reliable at the time of publication. Whilst every effort is made to ensure accuracy, prospective purchasers should not rely solely upon these particulars and should satisfy themselves through inspection, professional advice and their own enquiries as to all aspects of the property before proceeding.
Whilst every effort is made to ensure the accuracy of these particulars, they may be produced, reproduced or displayed by third-party websites and platforms over which we have no control. As a result, information, links, formatting or wording may be altered, omitted or displayed incorrectly. We cannot accept responsibility for any inaccuracies arising from third-party reproduction. Prospective purchasers are therefore advised to refer to the full property details provided directly by our office and to raise any queries prior to viewing or offering. We strongly advise any prospective buyer to consult with their solicitor and to obtain an independent survey or specialist reports before entering into any agreement to purchase, and prior to exchange of contracts.
Living Room
3.69m x 5.7m
Kitchen
2.88m x 3.83m
Master Bedroom
3.3m x 3.91m
Bedroom Two
2.67m x 4.67m
Bedroom Three
2.32m x 2.88m
Shower Room
2.41m x 2.0m
Conservatory
2.36m x 2.11m
Parking - Driveway
Parking - Garage
What's included
Garage
Parking
TypeSemi-detached house
Living Area83 m²
Bedrooms3
Bathrooms1
HeatingGas Central
Location
Map loading soon
Neighborhood data on demand
Nearby essentials will load when this section comes into view.
Listed on
Mortgage calculator
Estimated monthly payment
2.457 €/mo
Down payment10 % · 49.619 €
49.619 €446.571 € loan
Term
Total repayable737.072 €
Interest rate4.40 %
Representative estimate · Landomo is not a mortgage broker. · Rates updated April 2026