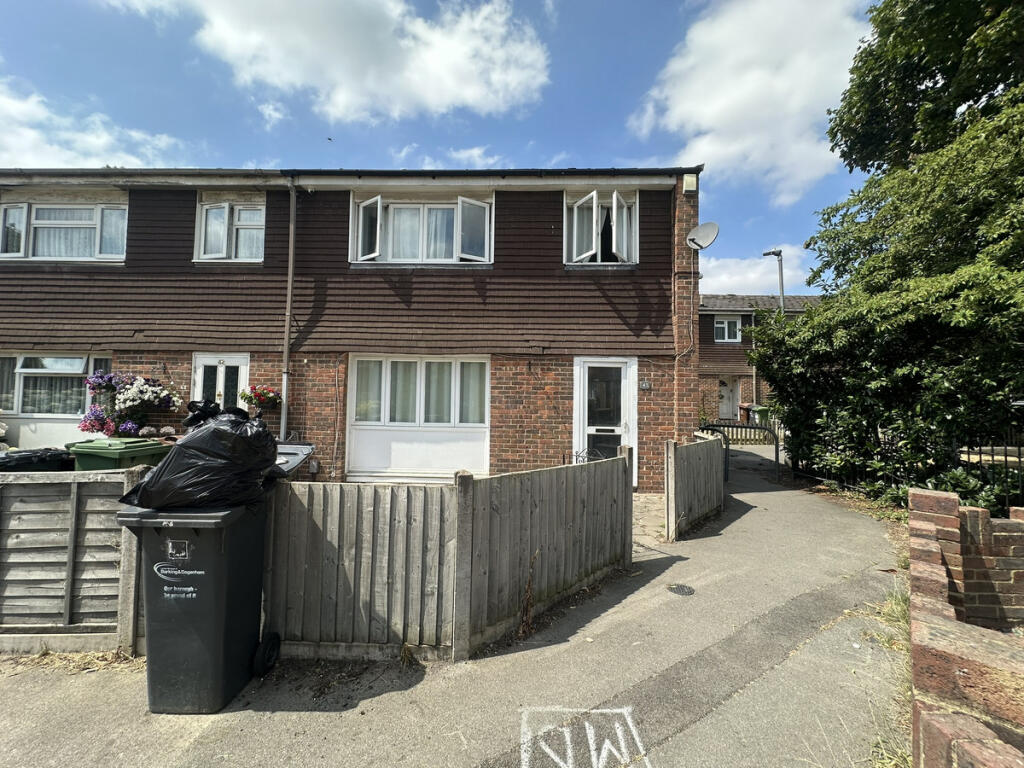
House to rent, 97 m²
Romford
3.493 €/mo
36 €/m²
Listed Sep 1, 2026
About this listing
***Quote Ref: 833376 when calling***
4 Bedroom, 3 bathroom End Terrace House. Large fitted kitchen with dining area. Integrated appliances plus dish washer and fridge / freezers. Plenty of storage with both eye level and base units. Patio doors to the rear patio garden that is paved for low maintenance. Small paved garden to the front. Part furnished. Set in a quiet cul-de-sac location with 2 secure (unallocated) spaces in gated parking area and permit parking on the street. Close to local amenities, shops and transport links. This property is suitable for family living for the larger family or under the current class of use for supported living. Currently a C3B class use.
Rental £3000 p.c.m. Deposit equal to 5 weeks rent . Available NOW!.
Porch
Entrance Porch. Entrance from front via small porch into hallway with storage cupboard housing gas meter.
Entrance Hall
Hallway: Access to ground floor accommodation. Utility room with washing machine and tumble dryer plus storage. Radiator. Stairs to first floor. Wood flooring.
Ground Floor Shower Room
Ground Floor Shower Room: Wet-room with shower, low level W.C. and hand basin.
Utility Room
Utility Room: Washing Machine. Tumble Dryer. Storage shelving.
Lounge
Lounge (can be bedroom 5 if required):. Double glazed window to front aspect. Wood flooring. Radiator. Smooth ceiling with down lights. Neutral décor.
Kitchen / Dining Room
Kitchen / Dining Room: Double glazed window to rear aspect in kitchen area. Modern fitted kitchen with a range of wall and base units. 5 ring gas hob with extractor over and integrated electric oven. Dishwasher, Stainless steel 1and ½ bowl sink with drainer and mixer tap. Wood flooring. Smooth ceiling with downlights. Neutral décor.
Dining Area:
Dining Area: Open plan from kitchen area with further storage base and eye-level units. 2 x fridge/freezers. Radiator. Wood Flooring. Smooth ceiling with downlighst. French doors leading to the patio garden.
First Floor
Landing: Access to all first-floor accommodation. Access to loft. Fitted Carpet. 2 x storage cupboards. Radiator. Neutral décor.
Bedroom 1
Bedroom 1: Double bedroom with En-suite : Double glazed window to front aspect. Radiator. Wood flooring. Door to En-suite shower room with cubicle shower Low level W.C. Hand basin with storage under. Heated towel rail. Smooth ceiling with downlights. Neutral décor.
Bedroom 2
Bedroom 2: Double glazed windows to rear aspect. Radiator. Wood flooring. Smooth ceiling with pendant light. Neutral décor.
Bedroom 3
Bedroom 3: Double glazed window to rear aspect. Single bed, desk and wardrobe. Radiator. Wood flooring. Smooth ceiling with pendant light. Neutral décor.
Bedroom 4
Bedroom 4: Double glazed window to front aspect. Single bed, desk and wardrobe. Radiator. Wood flooring. Smooth ceiling with pendant light. Neutral décor.
Bathroom
Bathroom: Cubicle shower. Low level W.C. Hand basin. Heated towel rail. Wood flooring. Smooth ceiling with down lights. Neutral décor.
Outside
Rear: Low maintenance paved courtyard garden.
Front: Low maintenance paved garden.
Parking: 2 secure (unallocated) spaces in gated parking area at rear and permit parking on the street.
Other information
Other Information: 10 minutes’ walk to Chadwell Heath Station (3 mins by car). Close to shops, schools and amenities.
Council Tax Band: C
Rent £3000 p.c.m. Deposit equal to 5 weeks rent. AVAILABLE NOW!Show more
What's included
Garden
Parking
Key Stats
Key Stats
TypeTerraced house
Living Area97 m²
Bedrooms4
Bathrooms3
HeatingDouble Glazing, Gas Central
Deposit4.029 €
Price History
Location
Map loading soon
Neighborhood data on demand
Nearby essentials will load when this section comes into view.