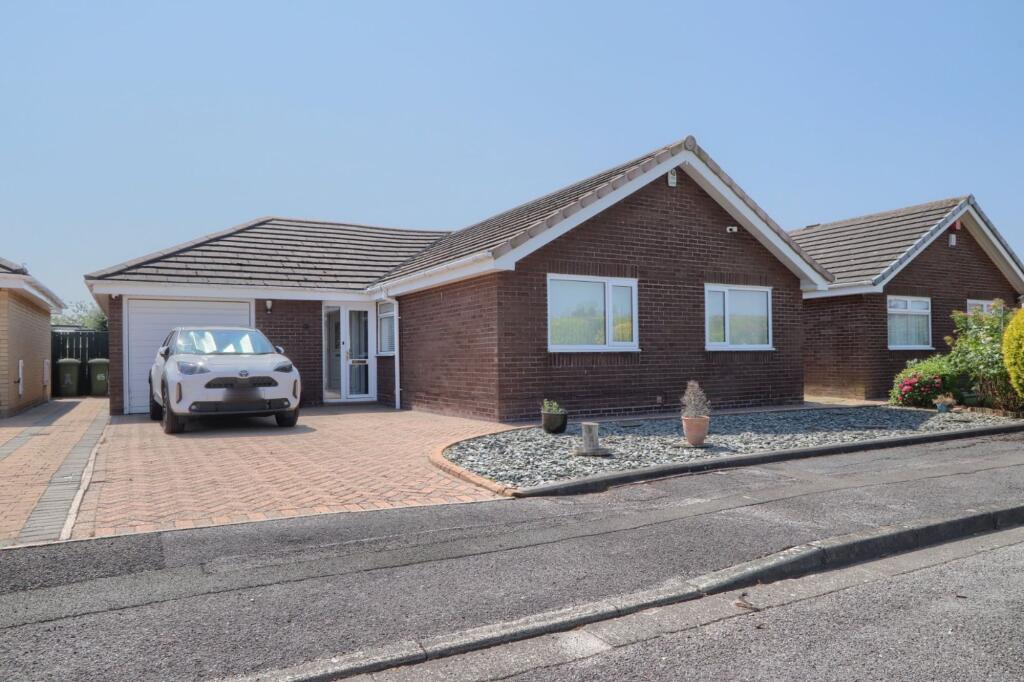
House for sale
Stockton-on-Tees
3 bedrooms·2 bathrooms
407.213 €
Listed Jul 18, 2026
About this listing
Occupying a generous plot within the ever-popular Whitehouse Farm development, this beautifully presented three-bedroom detached bungalow offers the perfect blend of space, privacy and practicality. Designed around comfort rather than compromise, it delivers an exceptional lifestyle for those looking for family sized level living accommodation.
At the heart of the home is the impressive lounge and dining room. Bathed in natural light and opening directly onto the rear garden through French doors, it provides an inviting setting for relaxed evenings, family gatherings and entertaining throughout the seasons. Whether it's Christmas with the family or a quiet Sunday afternoon with the doors thrown open to the garden, this is a room that naturally adapts to every occasion.
The breakfast kitchen is both practical and welcoming, offering, integrated appliances and an adjoining utility room that keeps everyday life organised while providing direct access to both the garden and garage. It's a layout designed to make daily routines feel effortless.
Three well-proportioned bedrooms offer flexibility for visiting family, hobbies or working from home. The principal bedroom enjoys the luxury of its own en-suite bathroom, while the contemporary shower room provides stylish facilities for guests and the remaining bedrooms.
Outside, the property truly comes into its own. The enclosed rear garden offers a peaceful retreat where mornings begin with coffee on the patio and summer afternoons are spent enjoying the sunshine in complete privacy. To the front, an extensive block-paved driveway and integral garage provide excellent parking and secure storage, adding further convenience to this highly desirable home.
Situated within a well-established residential setting, you'll enjoy easy access to local amenities, shops, transport links and countryside walks, creating the ideal balance between peaceful living and everyday convenience.
EPC Rating: C
Entrance Porch
Double glazed entrance door with side light to entrance porch and double glazed inner door with side light to reception hall.
Reception Hall
With tiled flooring, twin radiator and large cloak cupboard.
Cloakroom/WC
With double glazed window to the porch, single radiator, vanity unit with cabinet below and low level WC with hidden cistern.
Lounge/Dining Room
4.42m x 6.15m
(max)
With double glazed window and French doors to the rear aspect, two twin radiators, and marble fireplace with matching back, hearth and mantel and inset electric fire.
Breakfast Kitchen
2.9m x 2.18m
With single radiator and double glazed window to the rear aspect. Shaker style wall, drawer, and floor units with complementary granite effect worktops incorporating an asterite one and a half bowl sink and drainer unit with mixer tap, four ring gas hob, high level electric oven and integrated microwave, and tiled splashbacks.
Utility
With double glazed window and door to the rear aspect, single radiator, tiled floor, shaker style wall, drawer, and floor units with complementary worktop incorporating plumbing for washing machine, space for fridge freezer and courtesy door to the garage.
Inner Hall
With loft access.
Shower Room
With double glazed window to the side aspect, wall mounted chrome towel rail, vanity unit with cabinet below, low level WC with hidden cistern, double walk-in shower enclosure, and tiled walls and floor.
Bedroom One
3.12m x 2.82m
With double glazed window to the front aspect, single radiator and built-in wardrobes.
En-Suite
With double glazed window to the side aspect, side panelled bath with shower attachment, vanity unit with cabinet below, low level WC with hidden cistern, single radiator, and tiled walls and floor.
Bedroom Two
3.76m x 2.74m
to rear of wardrobes
With double glazed window to the front aspect, single radiator and fitted wardrobes.
Bedroom Three
2.84m x 3.38m
3.38m to rear of wardrobes x 2.84m (max)
With double glazed window to the front aspect, single radiator and fitted wardrobes.
Buyers Identification Check(s)
Should a purchaser(s) have an offer accepted on a property marketed by Michael Poole Estate Agents they will need to undertake an identification check. This is done to meet our obligation under Anti Money Laundering Regulations (AML) and is a legal requirement. We use a third party service to verify your identity; this is not a credit check and will have no effect on credit history. The cost of these checks is £36 inc. VAT per buyer, which is paid in advance, when an offer is agreed and prior to a sales memorandum being issued. This charge is non-refundable.
What's included
Garden
Parking
Key Stats
Key Stats
TypeDetached house
Bedrooms3
Bathrooms2
Energy ClassC
HeatingGas Central
Location
Map loading soon
Neighborhood data on demand
Nearby essentials will load when this section comes into view.
Listed on
Mortgage calculator
Estimated monthly payment
2.016 €/mo
Down payment10 % · 40.721 €
40.721 €366.492 € loan
Term
Total repayable604.901 €
Interest rate4.40 %
Representative estimate · Landomo is not a mortgage broker. · Rates updated April 2026