House for sale
Farndon, Crewe by Farndon
3 bedrooms·1 bathroom
411.605 €
Listed Sep 2, 2026
About this listing
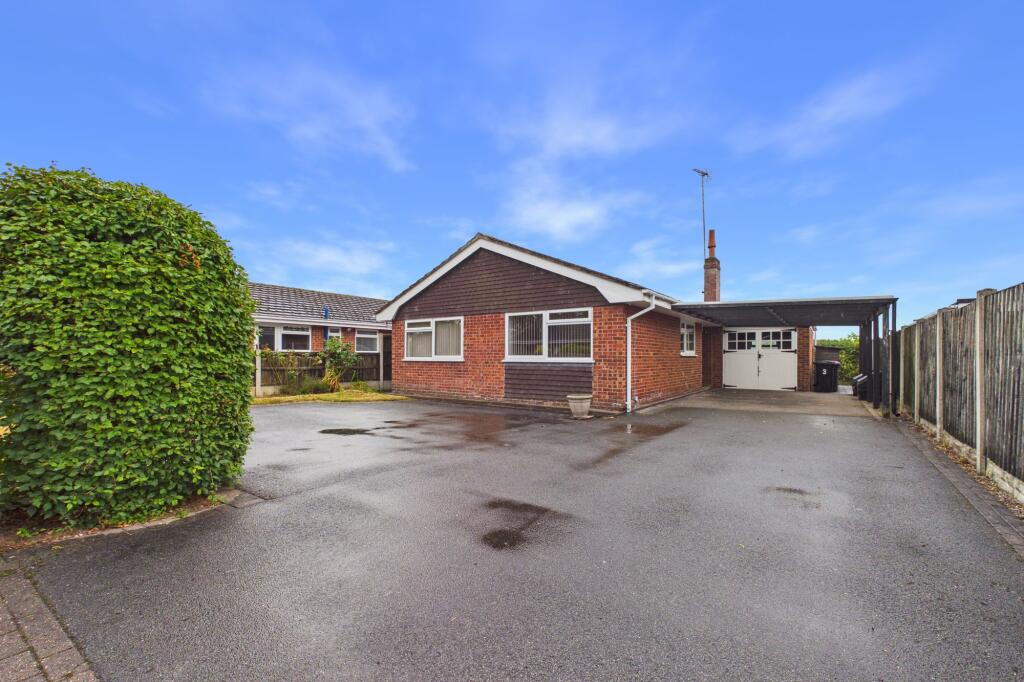
A particularly appealing three-bedroom detached bungalow, enviably positioned within a peaceful cul-de-sac bordering open fields in the popular Cheshire village of Farndon. Offered for sale with the considerable advantage of NO ONWARD CHAIN, this well-maintained home provides a superb opportunity for those seeking single-storey living in an attractive village setting, whilst enjoying excellent connectivity to both Chester and Wrexham.
Farndon is a highly regarded village, well placed for access to a good range of everyday amenities, with further facilities available in the neighbouring village of Holt. The surrounding area also provides an abundance of countryside and recreational opportunities, making this an appealing location for a wide range of buyers.
The property itself is neutrally presented throughout, creating a ready-to-move-into proposition whilst still offering scope for a new owner to introduce their own style and personal touches. Approached via a generous tarmac driveway, there is excellent off-road parking together with a sizeable car port, providing sheltered parking and a covered entrance into the home. An attached garage is also accessed from the front via open-out timber glazed doors and benefits from power, lighting, a uPVC window and a personnel door providing direct access into the rear garden.
Being a true detached property, access is enjoyed around the property, whilst the rear garden is a particularly attractive feature. Enjoying a south-facing aspect, the garden comprises a paved patio seating area adjoining a lawn with established borders, together with a timber garden shed. Mature established hedging provides a good degree of privacy, whilst the open fields beyond create an appealing backdrop and reinforce the property's enviable setting.
Internally, the accommodation is centred around an L-shaped entrance hall, which forms the spine of the home with access leading to all rooms. The hall also provides access to the loft via a convenient drop-down ladder, offering useful additional storage potential.
There are three bedrooms in total, each offering flexibility according to individual requirements. Whilst perfectly suited to family or guest accommodation, one of the rooms could readily lend itself to use as an additional reception room, home office or hobby space if preferred.
The bedrooms are served by a well-appointed bathroom featuring a three-piece white suite comprising a panelled bath with shower over, wash hand basin with useful cabinet beneath and low-level WC. The room is complemented by tiled surrounds with decorative border detailing, whilst an airing cupboard houses the hot water cylinder. For added convenience, there is an additional WC/cloakroom positioned off the hall.
The kitchen is fitted with a good range of wall, base and drawer units, complemented by Corian work surfaces and a useful peninsula incorporating a breakfast bar. Integrated appliances include a dishwasher, washing machine, electric hob, oven and grill and microwave. An external door provides convenient access to the side of the property.
Situated to the rear of the home is the particularly pleasant open-plan Living Dining Room, creating a generous and sociable principal reception space. An Adam-style fireplace surround with cast iron stove provides an attractive focal point, whilst sliding patio doors overlook and open directly onto the south-facing rear garden, creating a natural connection between the house and garden. Within the dining area, a useful serving hatch provides direct access into the kitchen.
Tenure: Freehold.
The property benefits from mains water, electricity and drainage, together with electric storage and wall heating. Prospective purchasers are advised that there is an external gas connection to the property.
Overall, this is a great opportunity to acquire a detached bungalow in an enviable village position, combining a cul-de-sac setting, open-field backdrop, south-facing garden, generous parking and flexible accommodation, all offered with the significant benefit of NO ONWARD CHAIN.
Disclaimer
Whilst we endeavour to ensure our property particulars are fair, accurate and reliable, they are intended only as a general guide. Should any aspect be of particular importance, please contact our office for verification, especially if travelling a distance to view.
All measurements are approximate and should be carefully checked before ordering carpets, flooring, or built-in furniture. Fixtures, fittings and appliances referred to in these details have not been tested and, where included in the sale, should be verified by your solicitor. Photographs, floorplans and any CGI imagery are provided for illustrative purposes only and may not reflect the property’s current condition.
Tenure details, boundaries, rights of way and covenants are provided by the vendor or third parties and must be verified by your legal representative. Any alterations or extensions referred to should be checked to ensure the necessary planning permissions and building regulation approvals have been obtained.
In accordance with the Money Laundering Regulations, we are required to obtain satisfactory evidence of the identity of all prospective purchasers. A charge of £25 per person is payable for AML checks upon acceptance of an offer.
Please note that we may receive referral fees from recommended mortgage advisors, surveyors or solicitors. This will not affect the cost or quality of the service provided.
If you have any questions regarding these particulars or require clarification on any point, please contact our office and we will be happy to assist.
EPC Rating: E
Living Room
3.87m x 4.38m
Dining Room
2.65m x 2.94m
Kitchen
2.79m x 3.38m
Bedroom One
3.05m x 3.81m
Bedroom Two
2.79m x 3.76m
Bedroom Three
2.76m x 3.26m
Bathroom
1.72m x 2.78m
WC
0.9m x 2.77m
Garage
2.92m x 5.29m
Garden
Enjoying a south-facing aspect, the rear garden comprises a paved patio seating area adjoining a lawn with established borders, together with a timber garden shed. Mature established hedging provides a good degree of privacy, whilst the open fields beyond create an appealing backdrop and reinforce the property's enviable setting.
What's included
Terrace
Parking
TypeDetached house
Bedrooms3
Bathrooms1
Energy ClassE
HeatingElectric
MunicipalityFarndon
Location
Map loading soon
Neighborhood data on demand
Nearby essentials will load when this section comes into view.
Listed on
Mortgage calculator
Estimated monthly payment
2.038 €/mo
Down payment10 % · 41.161 €
41.161 €370.444 € loan
Term
Total repayable611.423 €
Interest rate4.40 %
Representative estimate · Landomo is not a mortgage broker. · Rates updated April 2026