House for sale
Nottingham, Stapleford
2 bedrooms·1 bathroom
215.845 €
Listed Oct 6, 2026
About this listing
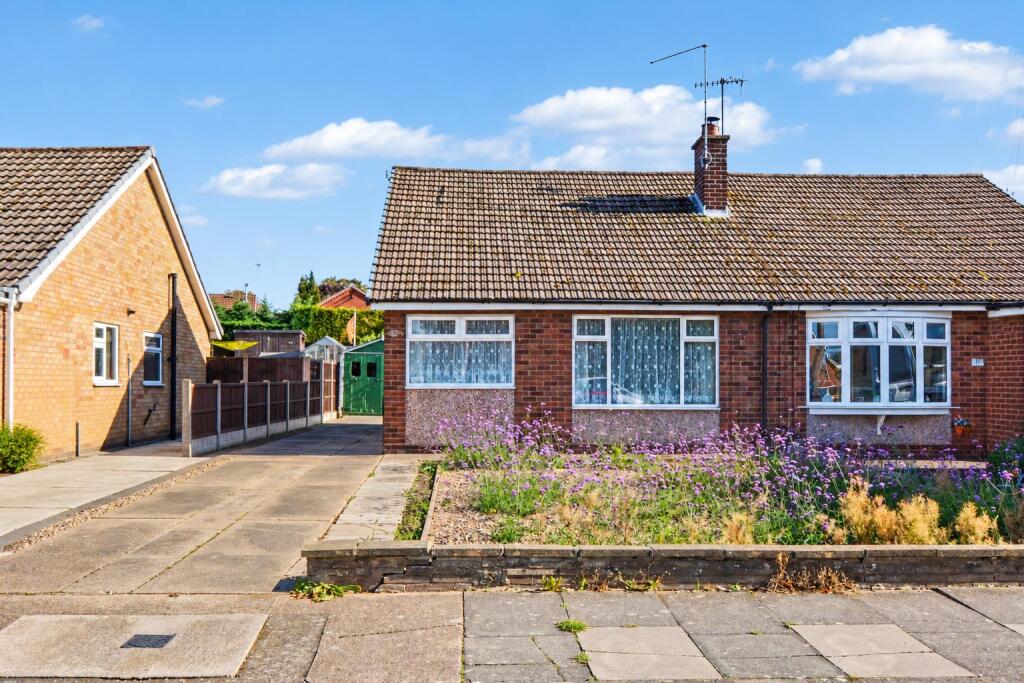
A Wimpey Homes constructed two bedroom semi-detached bungalow offered for sale with NO UPWARD CHAIN positioned in this quiet residential cul de sac on an overall level-lying plot. With gas central heating, double glazing, ample off-street parking, generous garden space and a detached garage to the rear. The property offers easy access to nearby Hickings Lane Medical Centre and a variety of transport links, including local bus service, A52, M1 and tram services. We believe the property will make an ideal downsize and highly recommend an internal viewing.
ROBERT ELLIS ARE PLEASED TO WELCOME TO THE MARKET WITH THE ADDED BENEFIT OF BEING SOLD WITH NO UPWARD CHAIN THIS WIMPEY HOMES CONSTRUCTED TWO BEDROOM SEMI-DETACHED BUNGALOW POSITIONED IN A QUIET RESIDENTIAL CUL DE SAC.
With single level accommodation, positioned on a level lying plot, comprising front lobby, generous living room, kitchen, inner hallway, two bedrooms and a three piece shower room.
The property benefits from gas fired central heating, double glazing, off-street parking to the front and side, generous rear garden and a detached garage.
The property is located in a quiet residential cul de sac, offering easy access to nearby amenities, including Hickings Lane Medical Centre, nearby convenience store and open space such as Hickings Lane and Bramcote Hills Park.
There is also easy access to an array of transport links to and from the surrounding area, including a local bus service, the A52 for Nottingham and Derby, Junction 25 of the M1 motorway and Nottingham express tram terminus situated at Bardills roundabout.
Although requiring a degree of modernisation and upgrading, we believe the property will make an ideal downsize. We highly recommend an internal viewing.
Front Lobby - 1.99 x 1.03 (6'6" x 3'4") - uPVC double glazed window to the front, coat pegs and wall mounted "Worcester" gas fired boiler. Door to living room.
Living Room - 4.85 x 3.70 (15'10" x 12'1") - uPVC double glazed window to the front, radiator, coving, media points and central chimney breast incorporating a Cornish slate hearth with log effect gas fire. Doors to kitchen and inner hallway.
Kitchen - 3.30 x 2.0 (10'9" x 6'6") - The kitchen comprises a matching range of fitted base and wall storage cupboards and drawers, with roll edge work surfacing incorporating single sink unit with draining board and tiled splashbacks. Space for full height fridge/freezer, space for cooker and plumbing for washing machine. Double glazed window to the side (with fitted blind), radiator, tile effect flooring, uPVC panel and double glazed side exit door leading onto the driveway.
Inner Hallway - 1.43 x 0.85 (4'8" x 2'9") - Loft access point and doors to both bedrooms and shower room.
Bedroom One - 4.68 x 2.91 (15'4" x 9'6") - Double glazed window to the rear, radiator, airing cupboard housing the hot water cylinder with storage space above and matching overhead storage cupboards.
Bedroom Two - 3.16 x 2.79 (10'4" x 9'1") - Double glazed window to the rear and radiator.
Shower Room - 1.92 x 1.84 (6'3" x 6'0") - Three piece suite comprising tiled and enclosed shower cubicle with sliding glass door and "Mira" shower, wash hand basin and push flush WC. Tiling to the walls, radiator and double glazed window to the side.
Outside - To the front of the property, there is a gravelled front garden housing a variety of bushes and shrubbery, with lowered kerb entry point leading to the side driveway which provides ample off-street parking and double wrought iron gates leading through to a further side driveway where there is an external water tap, personal access uPVC door into the kitchen and opening to the rear garden. The rear garden is of a generous overall size enclosed by fencing with central pathway providing access to the foot of the plot. Either side of the pathway, there is a gravelled garden housing a variety of bushes and shrubbery. There is access to the detached garage from within the rear garden.
Detached Garage - Double opening doors to the front.
Directions - From our Stapleford Branch on Derby Road, proceed to the Roach traffic lights and turn left onto Church Street. At the bend in the road continue onto Pasture Road and continue in the direction of Trowell. Take an eventual right hand turn onto Kennedy Drive. Where the road bends to the left, turn right onto Mackinley Avenue and the bungalow can be found on the left hand side, identified by our For Sale board.
A WIMPEY HOMES CONSTRUCTED TWO BEDROOM SEMI-DETACHED BUNGALOW OFFERED FOR SALE WITH NO UPWARD CHAIN.
What's included
Garden
Parking
TypeSemi-detached house
Bedrooms2
Bathrooms1
HeatingGas Central
Location
Map loading soon
Neighborhood data on demand
Nearby essentials will load when this section comes into view.
Listed on
Mortgage calculator
Estimated monthly payment
1.069 €/mo
Down payment10 % · 21.585 €
21.585 €194.260 € loan
Term
Total repayable320.629 €
Interest rate4.40 %
Representative estimate · Landomo is not a mortgage broker. · Rates updated April 2026