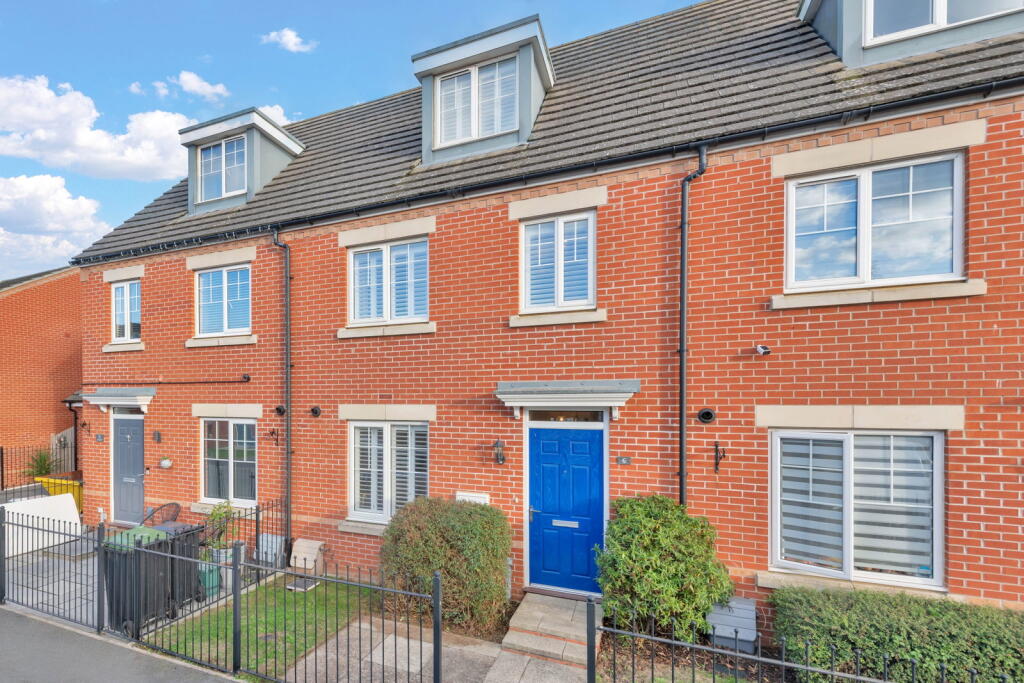
House for sale, 1084 m²
Raunds
3 bedrooms·2 bathrooms
344.398 €
318 €/m²
Listed Oct 14, 2026
About this listing
Situated on Darsdale Drive, Raunds, this stunning three storey town house offers a perfect blend of modern living and serene surroundings. Built in 2017, the property boasts an impressive 1,1665 square feet of immaculate space, ensuring comfort and style for its residents.
Upon entering, you are welcomed into a spacious hall that sets the tone for the rest of the home. The property features three well-proportioned bedrooms, including a magnificent vaulted master suite that occupies its own floor. This luxurious space is enhanced by dual aspect windows, including a skylight that floods the room with natural light. This large suite also benefits from an ensuite, providing both convenience and elegance.
With two bathrooms in total, this home is designed to accommodate family living with ease. The well-appointed kitchen and living areas create an inviting atmosphere, perfect for entertaining or relaxing after a long day.
Outside, the property offers off-road parking, along with a single garage, ensuring ample space for vehicles and storage.
For those who enjoy the outdoors, the property is within walking distance to local high street shops and the beautiful countryside, making it an ideal spot for fitness enthusiasts and dog walkers alike, with dedicated areas throughout the town and the nearby Stanwick Lakes. With the NHBC warranty still in place, this home is a fantastic opportunity for anyone seeking a modern, well-maintained property in a desirable area.
Hallway - Entrance door, laminate flooring, radiator, under stairs storage cupboard and stairs to first floor.
Kitchen/Diner - 3.43m x 3.04m (11'3" x 10'0") - Double glazed window with venetian shutter blinds to front. Base & wall units with worktop over, 1 and a half bowl sink with drainer, s/s mixer tap, built-in oven with gas hob and an extractor fan over, integrated fridge/freezer, washing machine & dishwasher, laminate flooring and radiator.
Cloakroom - Laminate flooring with w/c and sink with tiled splashback.
Lounge - 4.77m x 3.62m (15'8" x 11'11") - Double glazed patio doors with windows around to rear garden, electric fire and surround with tiled hearth, radiator.
Landing - Radiator, double glazed window with venetian shutter blinds door to stairs leading up to the master suite.
Bedroom 2 - 4.83m x 3.36m (15'10" x 11'0") - Two double glazed windows with venetian shutter blinds to rear, built-in wardrobe, radiator.
Family Bathroom - Three-piece suite comprising - w/c, sink with s/s mixer tap & tiled splashbacks, along with a bath with screen and shower with fully tiled surround. Laminate flooring.
Bedroom 3 - 2.87m x 2.53m (9'5" x 8'4") - Double glazed window to front with venetian shutter blinds and radiator
Hallway - Radiator, double glazed window with venetian shutter blinds and stairs to:
Bedroom 1 - 6.35m x 4.80m (20'10" x 15'9") - Double glazed window to front with venetian shutter blinds, Velux window to rear, radiator, door to en-suite.
En-Suite - Fully tiled shower enclosure with power shower, Velux window to rear, laminate flooring, radiator.
Rear garden - Laid to lawn with patio area and walkway round to the garden rear door.
Garage - Up & over door with storage within the eaves, door to rear.
What's included
Garage
TypeTerraced house
Living Area1084 m²
Bedrooms3
Bathrooms2
HeatingAsk Agent
MunicipalityRaunds
Location
Map loading soon
Neighborhood data on demand
Nearby essentials will load when this section comes into view.
Listed on
Mortgage calculator
Estimated monthly payment
1.705 €/mo
Down payment10 % · 34.440 €
34.440 €309.958 € loan
Term
Total repayable511.590 €
Interest rate4.40 %
Representative estimate · Landomo is not a mortgage broker. · Rates updated April 2026