1-bed apartment for sale, 45 m²
London, Chatterton Village, Bromley Common
1 bedroom·1 bathroom
346.360 €
7.696 €/m²
Listed Oct 5, 2026
About this listing
*Guide Price £290,000 - £300,000*
Set within the sought-after Trinity Village development, this beautifully presented second-floor apartment offers a sophisticated blend of contemporary style, generous proportions and effortless modern living.
The building benefits from lift access, providing convenient and easy access to the apartment. The accommodation opens into a welcoming entrance hall and flows seamlessly into an impressive open-plan kitchen, dining and sitting room, creating a superb space for both relaxed everyday living and entertaining. The contemporary kitchen is thoughtfully positioned within the open-plan layout and benefits from a range of integrated appliances, creating a sleek and streamlined finish, while large windows provide an abundance of natural light and a bright, airy feel throughout.
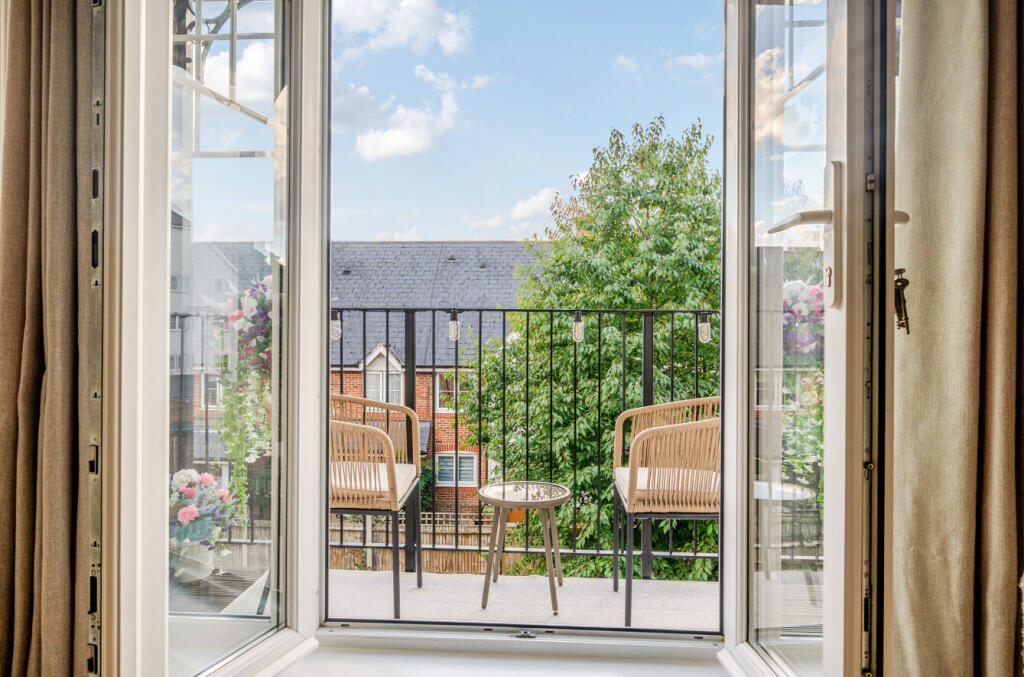
The well-proportioned bedroom provides a peaceful retreat, complemented by a modern bathroom and excellent built-in storage. A particularly appealing feature is the private balcony, offering an attractive extension of the living space and an ideal setting for morning coffee or unwinding at the end of the day. The property further benefits from its contemporary finish, double glazing, gas central heating and an allocated car parking space, providing the added convenience of off-street parking.
The location is equally impressive, with the apartment ideally positioned for access to the amenities of Bromley and the surrounding area. Bromley town centre offers an extensive selection of shops, cafés, restaurants and everyday conveniences, while local supermarkets provide excellent options for weekly shopping. The area also benefits from an attractive selection of green spaces, including Norman Park and Church House Gardens, providing opportunities for walking, recreation and enjoying the outdoors.
For commuters, the property is particularly well placed, with Bickley and Bromley South railway stations within easy reach. Bromley South offers frequent services towards London Victoria and Blackfriars, while nearby bus services provide convenient connections around Bromley and the surrounding districts. This combination of excellent transport links, local amenities, lift access, private outdoor space, integrated kitchen appliances and allocated parking makes Wells View Drive a highly desirable address for modern living.
Broadband and Mobile Coverage
For broadband and mobile phone coverage at the property in question please visit: checker.ofcom.org.uk/en-gb/broadband-coverage and checker.ofcom.org.uk/en-gb/mobile-coverage respectively.
IMPORTANT NOTE TO POTENTIAL PURCHASERS:
We endeavour to make our particulars accurate and reliable, however, they do not constitute or form part of an offer or any contract and none is to be relied upon as statements of representation or fact and a buyer is advised to obtain verification from their own solicitor or surveyor.
What's included
Balcony
Area45 m²
Bedrooms1
Bathrooms1
SubtypeStandard flat
HeatingGas Central
MunicipalityLondon
Location
Map loading soon
Neighborhood data on demand
Nearby essentials will load when this section comes into view.
Listed on
Mortgage calculator
Estimated monthly payment
1.715 €/mo
Down payment10 % · 34.636 €
34.636 €311.724 € loan
Term
Total repayable514.505 €
Interest rate4.40 %
Representative estimate · Landomo is not a mortgage broker. · Rates updated April 2026