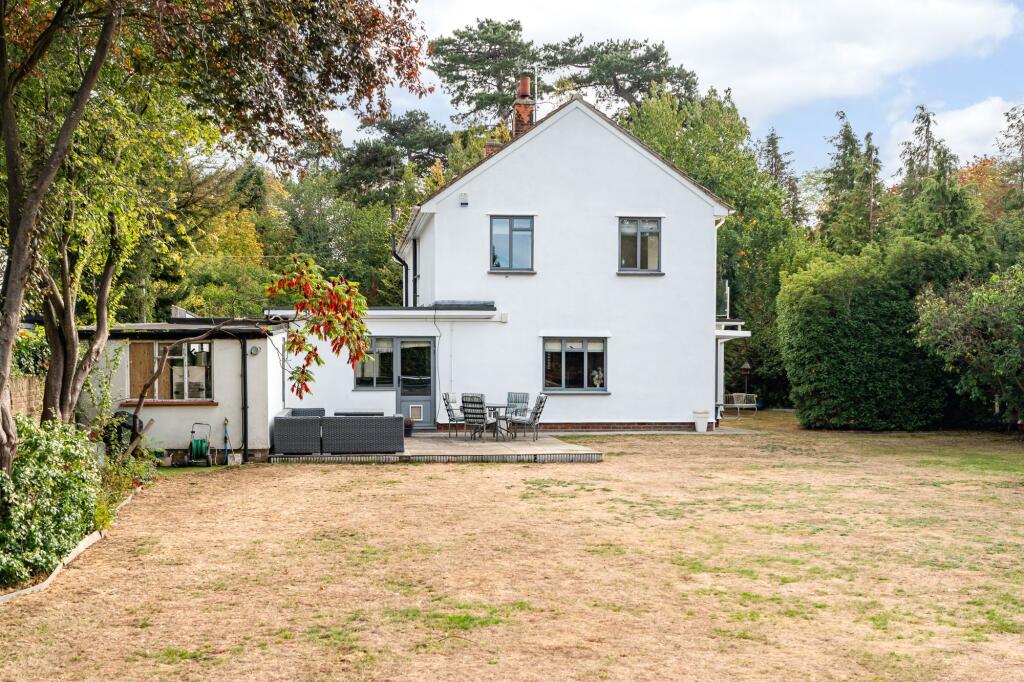
House for sale, 228 m²
Ware, Kings Hill
4 bedrooms·2 bathrooms
1.619.521 €
7.103 €/m²
Listed Oct 20, 2026
About this listing
Elliot Heath are delighted to offer the rare opportunity to acquire a four-bedroom detached family home, superbly positioned on the sought-after south side of Ware. Set within mature, private gardens backing onto Hertford Rugby Club, the property enjoys a highly desirable setting and is just a short walk from the well-regarded Presdales School. The versatile and well-proportioned accommodation offers excellent flexibility for modern family living. The ground floor comprises a beautifully appointed integrated kitchen opening into the dining room, a useful utility room and downstairs WC, together with a dual-aspect living room featuring an attractive fireplace. There is also a versatile bedroom/family room and a studio/office, which provides access to a large internal storage room. To the first floor, the principal bedroom benefits from a stunning roof terrace and en-suite shower room. Two further double bedrooms, a family bathroom and access to the sizeable loft that runs the whole length of the house completes the upper accommodation. Externally, the property is surrounded by generous, mature gardens, which include a private outdoor swimming pool. A large, gated frontage provides ample off-street parking and further enhances the property's excellent kerb appeal. The property is ideally located for access to Ware town centre, which is within comfortable walking distance, while Ware's mainline railway station provides direct connections to London Liverpool Street. The nearby A10 offers excellent road links towards both London and Cambridge. The property also falls within the catchment areas for a number of highly regarded schools. An internal viewing is highly recommended to fully appreciate the position, space and versatility this exceptional family home has to offer. To arrange an appointment to view, please contact the Elliot Heath team on .
Entrance Hall
With stairs rising to first floor landing, radiator, wood flooring, doors to:
Downstairs WC
With double glazed window to front aspect with obscure glass. Fitted with a suite comprising dual flush wc, pedestal wash hand basin, tiled splash back areas.
Kitchen
2.53m x 8.01m
Dual aspect with two double glazed windows. Fitted with a range of wall and base storage units with work surfaces over incorporating a sink and drainer unit, integrated appliances, space for American style fridge/freezer, wood flooring, open to the dining room and open to:
Utility Area
With door giving access to out side. Fitted with a range of storage cupboards, sink with cupboard enclosure below, space for washing machine and tumble dryer, wood flooring.
Dining Room
2.9m x 5.9m
With double glazed window, radiator, wood flooring, double sliding doors to:
Living Room
3.67m x 6.1m
Dual aspect with double glazed double doors opening onto the garden, box bay window and further window all overlooking the gardens, radiator, attractive feature fireplace, wood flooring.
Family Room/Bedroom
4.3m x 5.31m
Dual aspect double glazed windows and a door to the rear garden, radiator, under stairs storage cupboard.
First Floor Landing
With double glazed window to rear aspect, doors to:
Bedroom One
3.67m x 5.35m
With double glazed window to front aspect and double doors on to the large roof terrace, built in wardrobe cupboards, two radiator, door to:
En Suite Shower Room
With double glazed window to front aspect. Fitted with a suite comprising walk in shower, dual flush wc, vanity unit with inset wash hand basin, tiled walls, antique tiled flooring, chrome heated towel rail, double wardrobe.
Bedroom Two
3.23m x 3.67m
With dual aspect double windows, radiator, built in wardrobe cupboards.
Bedroom Three
2.75m x 3.19m
With double glazed window, radiator, built in wardrobe cupboard with mirrored sliding doors.
Bathroom
With two double glazed windows with obscure glass. Fitted with a suite comprising panel enclosed bath with shower over and glass shower screen, dual flush, vanity unit with inset wash hand basin, tiled splash back areas, tiled flooring, chrome heated towel rail.
Studio/Office/Storage
3.12m x 7.85m
Accessed from outside with double glazed window to front aspect and door giving access to the rear garden, door to large storage room with double glazed window to rear aspect measuring approximately 10' 3" x 9' 5" (3.12m x 2.86m)
Front Garden
Front garden with heavily stocked borders providing a good degree of privacy with the remainder laid to lawn and access to the rear garden.
Rear Garden
The rear garden is of an extremely good size mainly laid to lawn with mature planting, large patio seating area and gated access to the outdoor pool area to the rear of the garden.
Roof Terrace
Large roof terrace with stunning views accessed from the principal bedroom.
Parking - Driveway
Large gated driveway providing ample off street parking.
What's included
Parking
TypeDetached house
Living Area228 m²
Bedrooms4
Bathrooms2
HeatingElectric, Gas Central
MunicipalityWare
Location
Map loading soon
Neighborhood data on demand
Nearby essentials will load when this section comes into view.
Listed on
Mortgage calculator
Estimated monthly payment
8.019 €/mo
Down payment10 % · 161.952 €
161.952 €1.457.569 € loan
Term
Total repayable2.405.740 €
Interest rate4.40 %
Representative estimate · Landomo is not a mortgage broker. · Rates updated April 2026