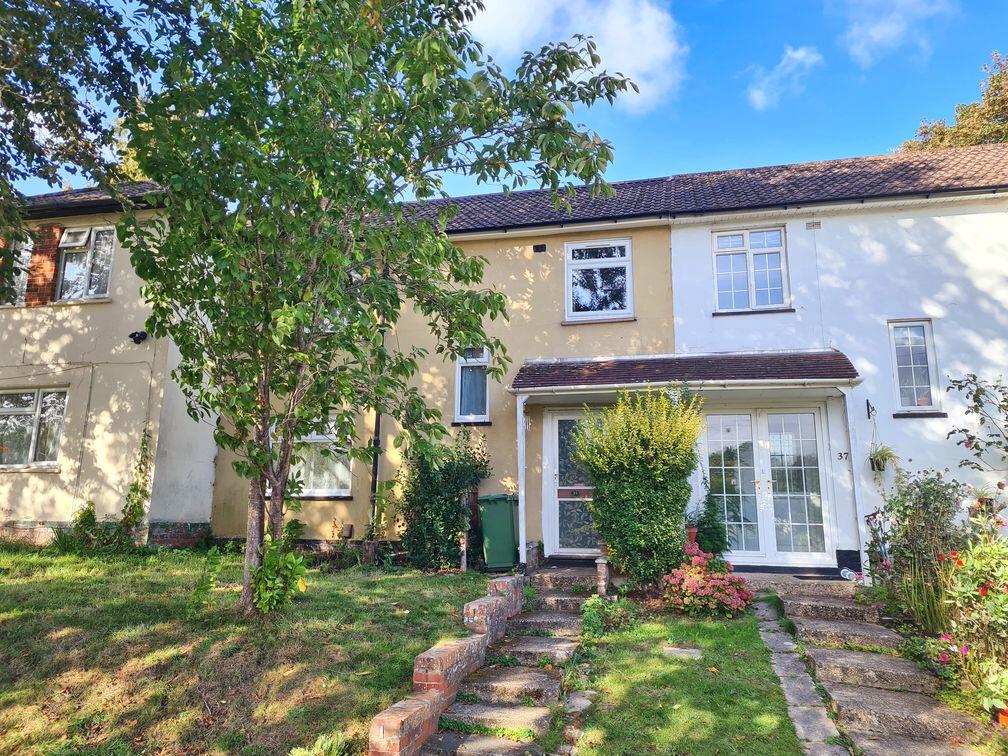
House for sale
Southampton
3 bedrooms·1 bathroom
237.009 €
Listed Oct 9, 2026
About this listing
Hamwic Independent Estate Agents are delighted to offer for sale this spacious three-bedroom terraced home, conveniently positioned within the Maybush area of Southampton and offered with the significant advantage of vacant possession and no forward chain.
The property is habitable in its current condition but would benefit from modernisation and cosmetic updating throughout, providing an excellent opportunity for first-time buyers, investors or purchasers looking for a home they can improve and personalise over time.
Internally, the accommodation is well proportioned and includes a dual-aspect lounge, rear aspect kitchen, conservatory and a useful side utility area on the ground floor. Upstairs are three spacious bedrooms and a family bathroom.
The dual-aspect lounge provides a generous main reception space, with windows allowing natural light from more than one direction. The room offers plenty of scope for updating and could create a comfortable central living area once modernised.
Positioned towards the rear, the kitchen overlooks the garden and is functional in its current form but would benefit from replacement or updating as part of a wider refurbishment programme.
The conservatory provides additional usable ground-floor space and creates a connection between the house and rear garden, while the separate side utility area provides valuable additional storage and appliance space.
The first floor offers three good-sized bedrooms, giving the house practical family accommodation and flexibility for those requiring guest space or a home office.
The family bathroom completes the first-floor accommodation and, like the remainder of the property, provides scope for modernisation.
The property benefits from gas central heating, while the front windows and rear bedroom are understood to be triple glazed, with the remaining windows double glazed.
Outside
The rear garden is mature and currently requires attention and landscaping. The garden is raised in parts and provides plenty of opportunity for the next owner to redesign the space to suit their own requirements.
With some investment and landscaping, the outside space could become a particularly useful extension of the accommodation.
Overall, Thorndike Road represents a genuine modernisation opportunity rather than a major structural project, offering generous room sizes, three bedrooms and useful additional ground-floor space in a highly convenient Southampton location.
Construction & Services
Brick Under Tiled Roof
Mains Water
Mains Electric
Gas Central Heating
Mix Of Double And Triple Glazed Windows
Council Tax Band B - Southampton City Council
Location - Thorndike Road is situated within the established Maybush area of Southampton, offering convenient access to a range of local amenities and transport connections.
The property is particularly well placed for Southampton General Hospital, while local shops are within walking distance and regular bus services provide access towards Southampton city centre and surrounding areas.
Nearby road links also provide convenient connections towards the M271, M27 and wider motorway network, making the location practical for commuters as well as those working locally.
Disclaimer - Whilst every effort has been made to ensure the accuracy of these particulars, they are intended as a guide only and do not constitute any part of an offer or contract. Prospective purchasers should satisfy themselves by inspection and through their legal representatives as to the correctness of the information provided. Measurements are approximate and all services, appliances and equipment mentioned have not been tested by Hamwic Independent Estate Agents.
What's included
Terrace
TypeTerraced house
Bedrooms3
Bathrooms1
HeatingDouble Glazing, Gas Central
Location
Map loading soon
Neighborhood data on demand
Nearby essentials will load when this section comes into view.
Listed on
Mortgage calculator
Estimated monthly payment
1.174 €/mo
Down payment10 % · 23.701 €
23.701 €213.308 € loan
Term
Total repayable352.068 €
Interest rate4.40 %
Representative estimate · Landomo is not a mortgage broker. · Rates updated April 2026