House for sale, 76 m²
Basildon, Essex
3 bedrooms·1 bathroom
438.094 €
5.764 €/m²
Listed Sep 9, 2026
About this listing
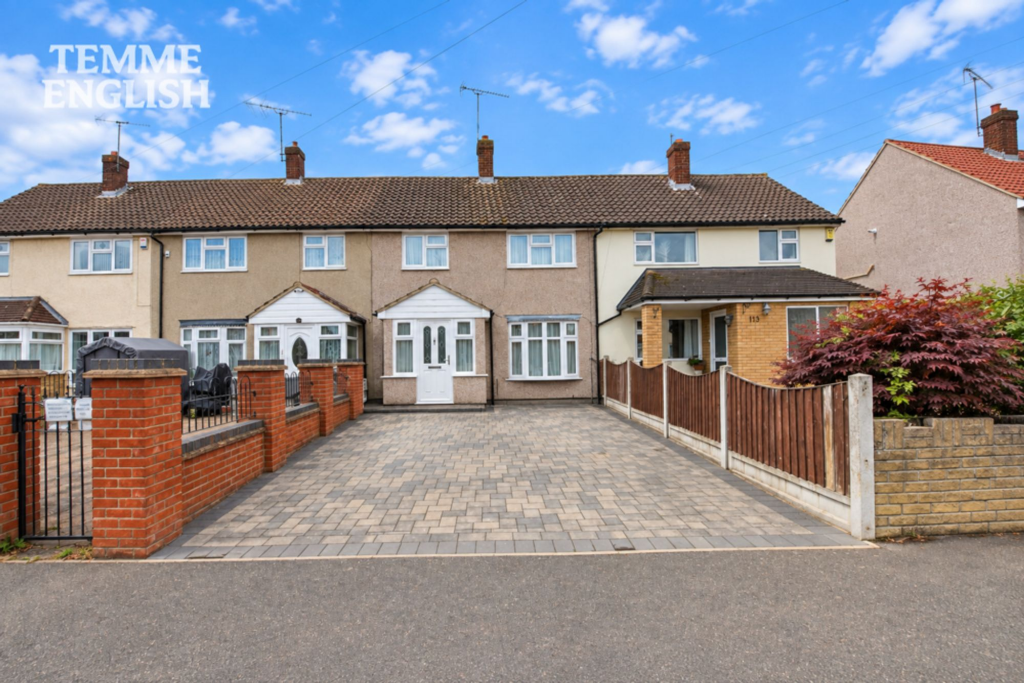
Temme English are delighted to offer this well presented and generously proportioned three bedroom family home, situated within the popular Laindon area and boasting a fantastic amount of living space, storage and off street parking.
The ground floor accommodation begins with a useful entrance porch leading into the hallway, which provides access to the spacious lounge/diner and impressive modern fitted kitchen. The kitchen offers an excellent amount of cupboard and worktop space, while the lounge/diner is a particularly generous room with ample space for both comfortable seating and a dining area, with direct access out to the rear garden.
Upstairs provides three nicely proportioned bedrooms, a family bathroom and plenty of useful built in storage. As an added bonus, the property also benefits from a large loft space, providing further valuable storage.
Externally, the front of the property is dominated by an impressive block paved driveway providing off street parking for multiple vehicles. The rear garden is generously sized and features a large patio seating area, lawn and a substantial timber shed complete with power and lighting, making it ideal for storage, hobbies or workshop use.
Further benefits include an updated combination boiler, full double glazing and excellent storage throughout.
Situated within the popular Laindon area, the property is conveniently positioned for local schools, shops and amenities, while offering excellent transport links towards Laindon and Basildon railway stations, the A127 and surrounding areas.
Early internal viewings are highly advised to fully appreciate the space and overall accommodation this excellent family home has to offer.
Three Bedroom Family Home
Spacious Lounge/Diner
Modern Fitted Kitchen
Impressive Multi Vehicle Driveway
Generously Sized Rear Garden
Large Shed With Power & Lighting
Updated Combination Boiler
Fully Double Glazed
Large Loft Space
Excellent Storage Throughout
Measurements
Entrance Porch
Kitchen
19’7 × 9’3 Max
Lounge/Diner
19’7 × 9’6
Main Bedroom
13’5 × 9’7 Max
Bedroom Two
12’3 × 5’8
Bedroom Three
10’7 × 6’1
Bathroom
6’5 × 5’7
Council Tax Band
Band B – £1,810 Per Year
Parking - Driveway
What's included
Parking
Key Stats
Key Stats
TypeTerraced house
Living Area76 m²
Bedrooms3
Bathrooms1
HeatingAsk Agent
MunicipalityBasildon
Location
Map loading soon
Neighborhood data on demand
Nearby essentials will load when this section comes into view.
Listed on
Mortgage calculator
Estimated monthly payment
2.169 €/mo
Down payment10 % · 43.809 €
43.809 €394.285 € loan
Term
Total repayable650.773 €
Interest rate4.40 %
Representative estimate · Landomo is not a mortgage broker. · Rates updated April 2026