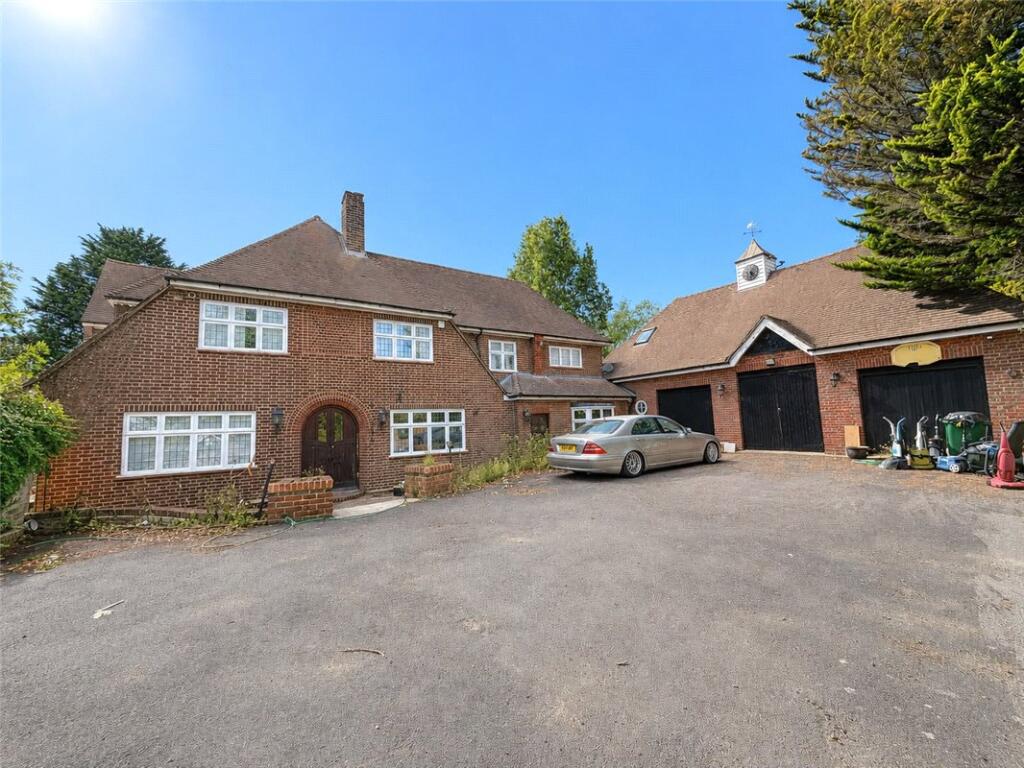
House for sale, 5770 m²
Bromley
7 bedrooms·5 bathrooms
1.857.400 €
322 €/m²
Listed Nov 6, 2026
About this listing
Set in a peaceful country-lane position on the outskirts of Orpington, Pilgrim Manor is an impressive and highly versatile residence offering approximately 5,770 sq ft (536 sq m) of accommodation, together with a generous plot and private gated approach.
The property enjoys a wonderful sense of privacy and seclusion whilst remaining conveniently positioned for Orpington and its surrounding amenities. The substantial accommodation provides an excellent combination of generous living space, multiple bedrooms and flexible areas suitable for modern family life.
The ground floor offers a spacious entrance hall, large lounge, additional reception room, dining room, study and impressive conservatory, alongside a generous kitchen, utility room and WC. A substantial garage provides excellent parking and storage.
The first floor provides seven bedrooms, together with multiple bathrooms/shower rooms, a separate lounge and useful additional storage, offering flexible accommodation ideal for a large family or those requiring extra space.
The property's location on the outskirts of Orpington provides access to the wider amenities, transport links and attractions of the area.
Exterior
One of the property's standout features is the generous plot, offering an excellent degree of privacy and scope to enjoy the surrounding grounds. The gated approach and country-lane setting create a secluded feel that is increasingly difficult to find.
Entrance Hall:
Front Lounge:
15' 11" x 12' 8" (4.85m x 3.86m)
Window to side.
Dining Area:
Rear Lounge:
27' 4" x 20' 1" (8.33m x 6.12m)
Bay window to rear overlooking garden. Window to rear. Two doors to side and door to garden. Feature brick fireplace.
Reception Room:
14' 9" x 14' 1" (4.5m x 4.3m)
Window to front and side.
Study:
12' 5" x 11' 7" (3.78m x 3.53m)
Window to side.
Conservatory:
28' 3" x 19' 10" (8.6m x 6.05m)
With door to garden.
Kitchen:
23' 7" x 16' 10" (7.2m x 5.13m)
With a range of untis and central island. Window to front.
Utilty Room:
8' 8" x 8' 6" (2.64m x 2.6m)
Further units.
Landing:
Bedroom 1:
24' 8" x 18' 3" (7.52m x 5.56m)
Bay window to rear.
Walk in Wardrobe:
En-Suite:
Wc, basin and shower cubicle.
Bedroom 2:
17' 6" x 14' 9" (5.33m x 4.5m)
Window to front and side.
Bedroom 3:
16' 6" x 14' 9" (5.03m x 4.5m)
Window to front.
Bedroom 4:
13' 6" x 10' 11" (4.11m x 3.33m)
Window to side.
Bedroom 5:
12' 9" x 9' 2" (3.89m x 2.8m)
Window to front and side.
Bathroom:
Wc, basin and wc.
Shower Room:
Bath, wc and basin.
Annex Area:
Kitchen/Dining Area:
14' 4" x 12' 4" (4.37m x 3.76m)
With a range of units. Two windows to side and rear.
Cloakroom Wc:
Window to front. Wc and basin.
First floor: (Above Garage)
Lounge Area:
20' 4" x 13' 2" (6.2m x 4.01m)
Two skylights.
Bedroom Area:
14' 10" x 13' 2" (4.52m x 4.01m)
Two skylights.
Bathroom:
Bath, basin and wc.
What's included
Garden
Parking
TypeDetached house
Living Area5770 m²
Bedrooms7
Bathrooms5
HeatingAsk Agent
Location
Map loading soon
Neighborhood data on demand
Nearby essentials will load when this section comes into view.
Listed on
Mortgage calculator
Estimated monthly payment
9.197 €/mo
Down payment10 % · 185.740 €
185.740 €1.671.660 € loan
Term
Total repayable2.759.100 €
Interest rate4.40 %
Representative estimate · Landomo is not a mortgage broker. · Rates updated April 2026