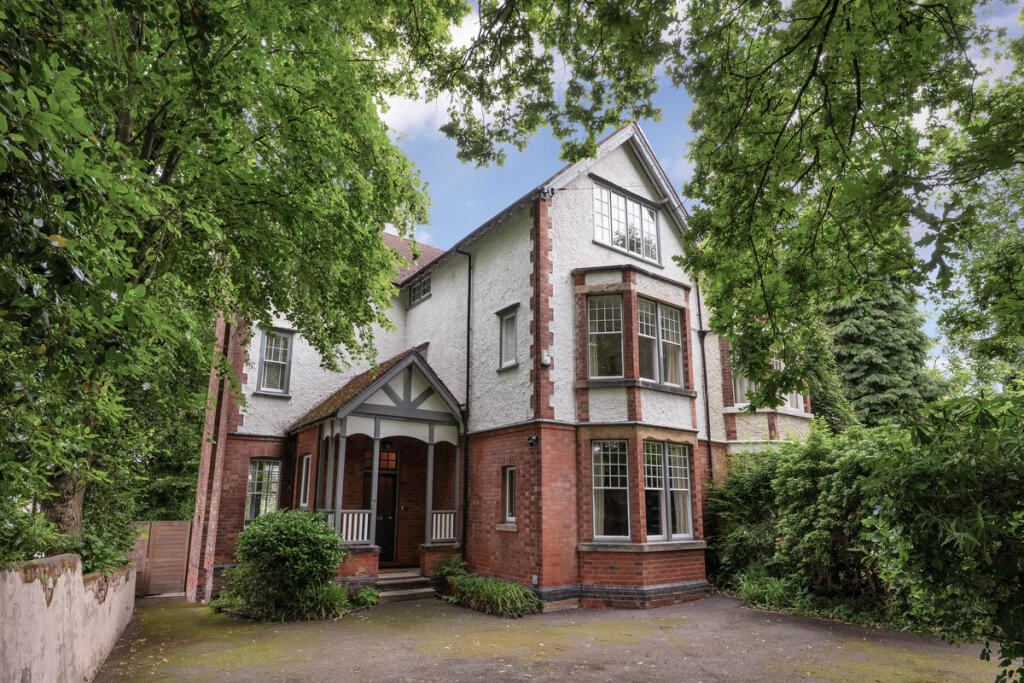
House for sale, 272 m²
Nottingham, Nottinghamshire
5 bedrooms·3 bathrooms
865.310 €
3.181 €/m²
Listed Jun 25, 2026
About this listing
THE PROPERTY
7 Private Road comes to the market offering the exciting opportunity to acquire a fabulous property brimming with character and charm, with a stunning contemporary open plan dining kitchen bringing the home into the 21st century. Originally constructed in 1904 and now boasting approximately 2928sq.ft of accommodation in all, this home has been transformed by its current owners into something which both emphasises the original features of this Edwardian era dwelling and effortlessly combines them with more modern conveniences – the perfect blend of ‘old meets new’. High ceilings with detailed coving and cornicing, panelled walls and sash windows delivering a feeling of tradition, feature fireplaces with wood burning stove, and an elevated terrace overlooking the rear garden – just some of the highlights which make this property stand out from the rest. The location of the property is equally as impressive being set within the Mapperley Park Conservation Area and, with the city centre, Nottingham High School, both Queens Medical Centre and Nottingham City Hospital and a host of local conveniences within easy reach.
THE ACCOMMODATION
Upon entering the property, you are immediately greeted by a substantial entrance hall, an early indicator of the quality of finish and plethora of features found withing this home. Much of the principal ground floor accommodation leads off this hall which, in brief, comprises of: formal lounge with wood burning stove and bay window overlooking the front garden, an outstanding open plan split-level dining kitchen with direct access to an elevated terrace, a spacious yet cosy feeling snug leading off the kitchen, a fully fitted utility room, WC/ guest cloaks and access to the useful cellars. The first and second floor accommodation comprises of 5 very generous double bedrooms, a beautifully appointed family bathroom, en-suite shower room and an independent shower room.
GARDENS & GROUNDS
Externally, the property enjoys private enclosed gardens to both front and rear. The attractive gated frontage enjoys a generous tarmac laid driveway, which is capable of accommodating a number of vehicles. The rear garden is configured with entertaining and socialising in mind. An elevated terrace provides a perfect dining area leading off the kitchen, while the lower level is predominantly laid to lawn with a purpose-built seating area and firepit providing an ideal space for relaxing in privacy. Two useful garden stores provide ample room for storing garden tools, perfect for those with green fingers.
LOCATION
Sherwood is a well-regarded Nottingham suburb offering a wide variety of services and amenities as well as being convenient for the commercial and retail centres of the city of Nottingham. The property is also well placed for several noted local independent schools, as well as private schooling provided by Nottingham High School.
DISTANCES
Nottingham City Centre 1.7 miles
Nottingham Railway Station 2.7 miles
M1 Motorway J26 5 miles
Nottingham City Hospital 1.5 miles
Queens Medical Centre 4 miles
East Midlands Airport 17 miles
SERVICES
Mains electricity, water, gas and drainage are understood to be connected.
TENURE
Freehold.
VIEWINGS
Strictly by appointment with Fine & Country Nottinghamshire. Contact Pavlo Jurkiw for more information.
What's included
Terrace
Garden
Parking
Cellar
TypeSemi-detached house
Living Area272 m²
Bedrooms5
Bathrooms3
HeatingAsk Agent
Location
Map loading soon
Neighborhood data on demand
Nearby essentials will load when this section comes into view.
Listed on
Mortgage calculator
Estimated monthly payment
4.285 €/mo
Down payment10 % · 86.531 €
86.531 €778.779 € loan
Term
Total repayable1.285.387 €
Interest rate4.40 %
Representative estimate · Landomo is not a mortgage broker. · Rates updated April 2026