House for sale
Southend-on-Sea, Essex
3 bedrooms·1 bathroom
586.076 €
Listed Sep 17, 2026
About this listing
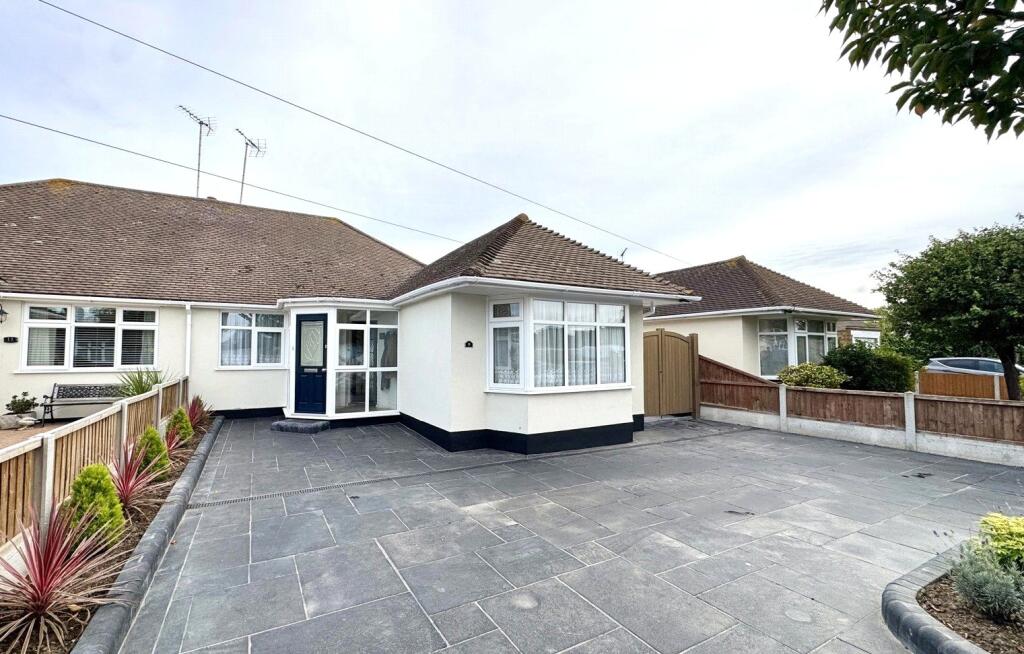
A well presented three bedroom semi detached bungalow situated in a desirable residential location, close to transport links and local amenities. This charming home has been well improved throughout including a modern and contemporary fitted kitchen and a spacious lounge with sliding doors leading to the landscaped rear garden. The property further benefits from ample off street parking to front for multiple vehicles and single garage set to rear. A Must View!
Entrance Porch
Approached via composite security door with inset obscured glazed leaded light panel. Full height window to front and to side. Tiled flooring. Smooth plastered ceiling. Further hardwood front door with inset obscured glazed panels provides access to the:
Entrance Hall
Doors lead off to all rooms. Access to loft space. Wall mounted radiator. Two storage cupboards to side. High level skirting. Coved cornice to smooth plastered ceiling.
Lounge
18' 0" x 14' 7" (5.49m x 4.45m)
Large UPVC double glazed sliding patio door to rear provides access to rear garden. Wall mounted radiator. Feature stone fireplace with inset gas fire. High level skirting. Coved cornice to smooth plastered ceiling.
Kitchen
11' 8" x 10' 3" (3.56m x 3.12m)
Large UPVC double glazed French doors to rear leading on to rear garden. UPVC double glazed window to side. Kitchen is fitted with a modern and contemporary range of base and eye level shaker style cabinets incorporating a wood effect squared edge working surface, inset one and half bowl composite sink with mixer tap and drainer unit. Inset four burner Bosch ceramic hob with canopied extractor fan above. Integrated fan assist AEG oven. Integrated fridge/freezer. Under counter dishwasher and washing machine. Fully tiled splash backs. Wall mounted radiator. Wooden effect LVT flooring. High level skirting. Smooth plastered ceiling with recessed LED lighting.
Bedroom One
14' 9" x 12' 0" (4.5m x 3.66m)
into bay. Large UPVC double glazed bay window unit to front. Wall mounted radiator. High level skirting. Coved cornice to smooth plastered ceiling.
Bedroom Two
1010 x 3m - Large UPVC double glazed window to front. Wall mounted radiator. High level skirting. Coved cornice to smooth plastered ceiling.
Bedroom Three
10' 4" x 9' 4" (3.15m x 2.84m)
UPVC double glazed window to side. Wall mounted radiator. Coved cornice to smooth plastered ceiling.
Bathroom
Two UPVC double obscured glazed windows to side. Bathroom is fitted with a modern three piece suite comprising concealed flush WC, countertop mounted wash basin with mixer tap and storage cupboards and drawers beneath and panelled bath with mixer tap plus separate overhead shower mixer with rainfall showerhead plus further adjustable showerhead. Glass shower screen. Chrome heated towel rail. Tiled effect laminate flooring. Fully tiled walls. Smooth plastered ceiling. Wall mounted extractor fan.
Rear Garden
The property benefits from a good size rear garden to rear which is mostly laid to lawn with mature planted borders. Paved patio area commencing to rear of kitchen and lounge. Access gate to side.
Garage
Detached single garage to rear with up and over door to front, further access door to side. Power and lighting.
Parking
Off street parking to front for multiple vehicles.
What's included
Garden
Parking
TypeBungalow
Bedrooms3
Bathrooms1
HeatingAsk Agent
Location
Map loading soon
Neighborhood data on demand
Nearby essentials will load when this section comes into view.
Listed on
Mortgage calculator
Estimated monthly payment
2.902 €/mo
Down payment10 % · 58.608 €
58.608 €527.468 € loan
Term
Total repayable870.594 €
Interest rate4.40 %
Representative estimate · Landomo is not a mortgage broker. · Rates updated April 2026