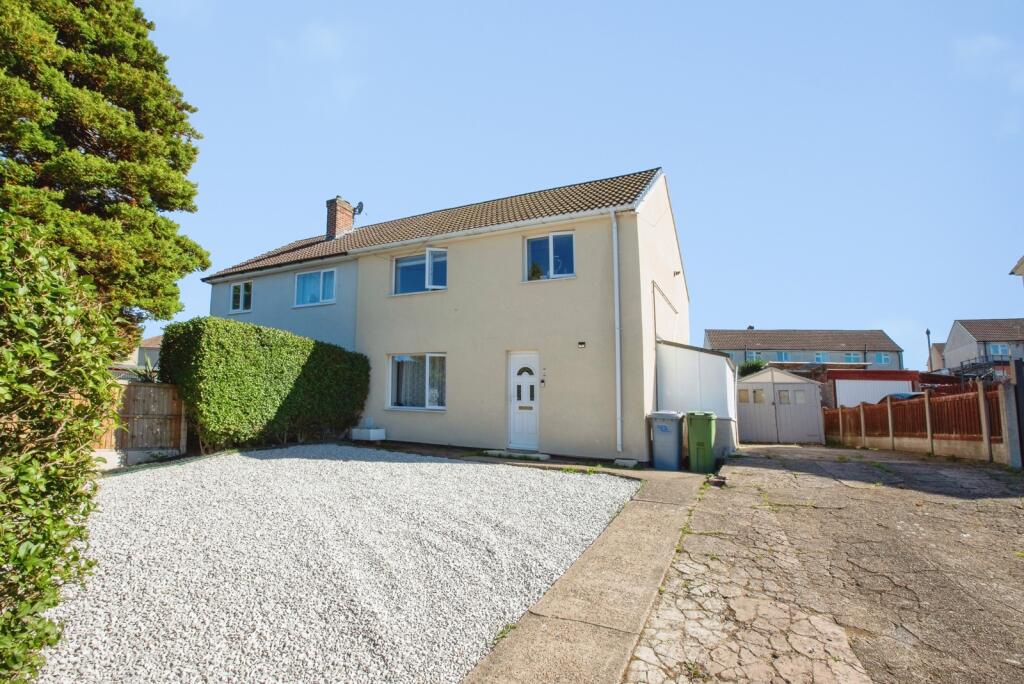
House for sale
Nottingham
3 bedrooms·2 bathrooms
254.002 €
Listed Sep 23, 2026
About this listing
THREE-FOUR BEDROOMS. . ATTIC ROOM WITH EN SUITE. . DRIVEWAY FOR MULTIPLE VEHICLES. . NO CHAIN!
This attractive and deceptively spacious home occupies a generous plot in the popular village of Rainworth, offering versatile accommodation ideal for growing families.
The ground floor comprises a welcoming entrance hallway leading to a breakfast room and side porch. This offers practicality and storage, which in turn leads to the well-equipped kitchen which features a comprehensive range of fully integrated appliances and fitted units.
To the first floor are three bedrooms and a family bathroom, whilst there are stairs from the office/fourth bedroom which rise to an attic room complete with its own en suite WC.
Externally, the property has a substantial garden to both the front and rear, offering ample outdoor space for families and entertaining along with a driveway which has space for multiple vehicles.
Rainworth offers the perfect balance of village living and convenient access to Mansfield town centre nearby. There are local schools including Lake View Primary and Nursery School, Python Hill Academy and Joseph Whitaker School. There are transport links nearby include A617, A1 and A60 as well as amenities and countryside walks such as Rufford Abbey, Sherwood Forest and Newstead Abbey.
Please note that an AML fee is chargeable once an offer is accepted to cover the cost of carrying out the required identity and anti money laundering checks.
Side Porch
uPVC door with laminate flooring and recessed lights leading to the breakfast room.
Breakfast Room
Double glazed window to the front, roll top edge worksurfaces with coving, laminate flooring and an archway leading to the kitchen and to the side porch.
Lounge
Double glazed window to the front and back, coving and LVT flooring.
Kitchen
Double glazed window and double radiator to the rear, shaker style wall and base units with integrated oven, hob, extractor fan, washing machine, tumble dryer and dishwasher. Roll top edge worksurfaces with ceramic sink, mixer tap, tiled splashback and space for an American-style fridge freezer. The flooring is laminate throughout and recessed lights with coving.
Bedroom Two
Double glazed window and double radiator to the front, fitted wardrobes, LVT flooring and coving throughout.
Bedroom Three
Double glazed window and double radiator to the side, fitted wardrobes, LVT flooring and coving throughout.
Bedroom Four/Study
Double glazed window and double radiator to the rear, staircase leading to second floor, LVT flooring, recessed lights and coving throughout.
Bedroom One/Attic Room
Two Velux windows, double radiator and access to eaves for storage. Recessed lights and access to en suite WC.
En Suite
White WC, white pedestal hand wash basin, heated towel rail, access to the eaves and tiled flooring throughout.
Front
Parking for multiple vehicles, access to the side of property via gate and garage
Rear
Two tier rear garden paving slabs leading to lawn with a gate to the side leading to the front and garage.
What's included
Garden
Parking
TypeSemi-detached house
Bedrooms3
Bathrooms2
HeatingAsk Agent
Location
Map loading soon
Neighborhood data on demand
Nearby essentials will load when this section comes into view.
Listed on
Mortgage calculator
Estimated monthly payment
1.258 €/mo
Down payment10 % · 25.400 €
25.400 €228.602 € loan
Term
Total repayable377.311 €
Interest rate4.40 %
Representative estimate · Landomo is not a mortgage broker. · Rates updated April 2026