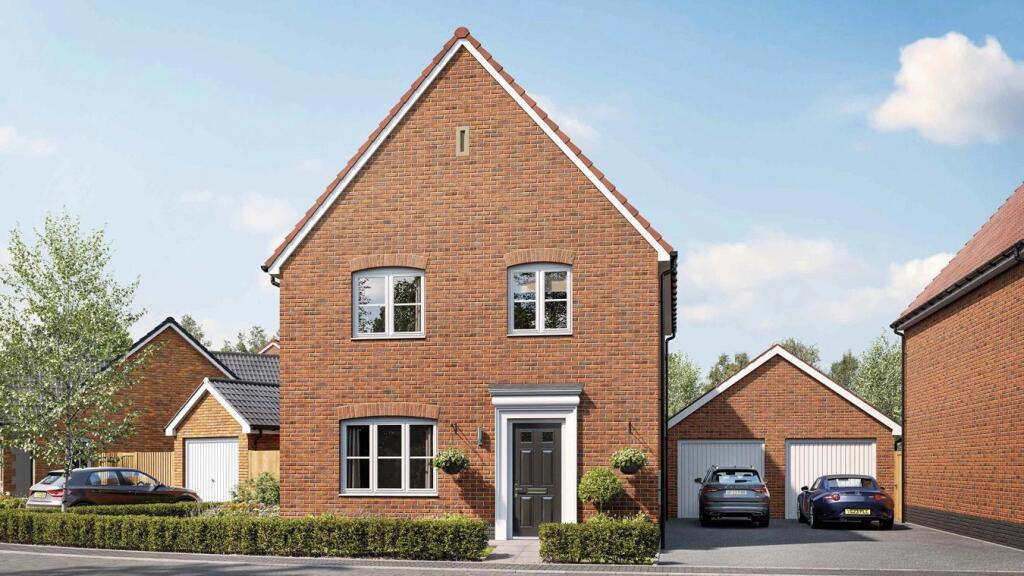
House for sale, 105 m²
Mid Suffolk, Woolpit
4 bedrooms
480.163 €
4.574 €/m²
Listed Nov 7, 2026
About this listing
Offers
PART EXCHANGE AVAILABLE
The Chelford is an exceptional four-bedroom detached home, complete with a garage and driveway parking for two cars, designed for modern family living with elegance and style.
At the heart of the home, the kitchen, dining, and family area spans the full width of the property, creating a light-filled and airy space perfect for family gatherings, playtime, or entertaining friends. Elegant double doors open seamlessly onto the rear garden, extending the living space outdoors and allowing for effortless indoor-outdoor living. A separate living room offers a refined and cosy retreat for quiet evenings, while a well-appointed cloakroom and practical storage cupboard complete the ground floor.
Upstairs, the main bedroom serves as a luxurious sanctuary, featuring a stylish en-suite shower room. Two further bedrooms overlook the garden, providing peaceful and private spaces, while a fourth bedroom offers versatility for a home office or children’s playroom. A contemporary family bathroom completes this thoughtfully designed upper floor.
Combining generous living spaces, sophisticated design, and practical features, The Chelford offers a truly distinguished home for modern family life.
Predicted Council Tax band: E
Room Dimensions
Ground Floor
Kitchen/Dining/Family Area - 6.03m x 4.39m 19'9" x 14'5"
Living Room - 5.02m x 3.50m 16'5" x 11'6"
First Floor
Main Bedroom - 3.83m x 2.95m 12'7" x 9'8"
Bedroom 2 - 3.30m x 2.95m 10'10" x 9'8"
Bedroom 3 - 2.99m x 2.27m 9'9" x 7'5"
Bedroom 4 - 2.99m x 2.05m 9'9" x 6'9"
Bathroom - 2.07m x 1.90m 6'9" x 6'3"
What's included
Garden
Garage
TypeDetached house
Living Area105 m²
Bedrooms4
HeatingAsk Developer
MunicipalityMid Suffolk
Location
Map loading soon
Neighborhood data on demand
Nearby essentials will load when this section comes into view.
Listed on
Mortgage calculator
Estimated monthly payment
2.378 €/mo
Down payment10 % · 48.016 €
48.016 €432.147 € loan
Term
Total repayable713.265 €
Interest rate4.40 %
Representative estimate · Landomo is not a mortgage broker. · Rates updated April 2026