House for sale
Nottingham
6 bedrooms·4 bathrooms
560.692 €
Listed Oct 15, 2026
About this listing
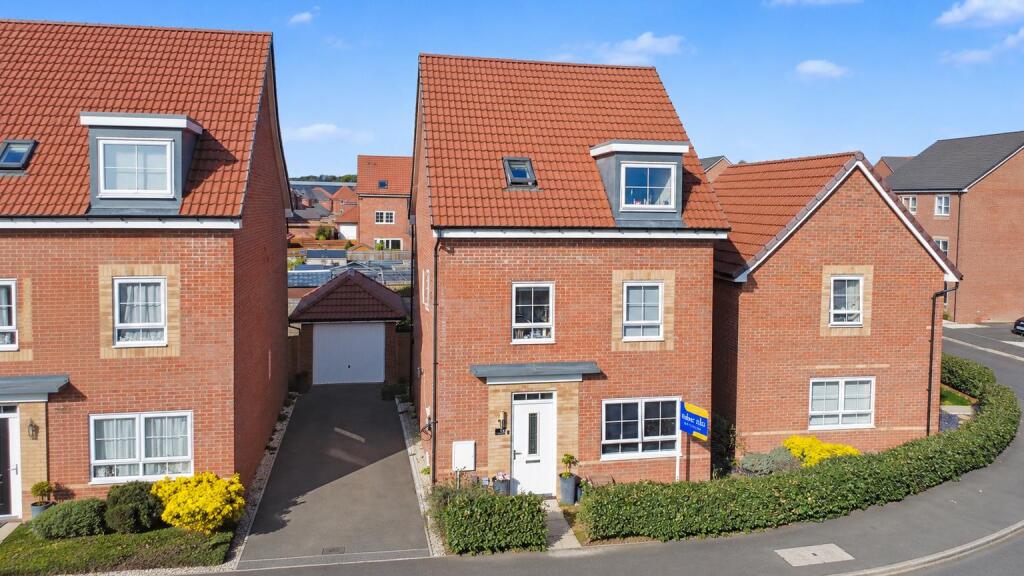
An immaculately presented and spacious six-bedroom detached house with accommodation arranged over three-floors, constructed in 2022 with the benefit of off-road parking, a garage, a private and enclosed rear garden and contemporary interior, well placed for local shops, schools, Beeston town centre and transport links.
This impressive detached house offers a perfect blend of space and comfort, ideal for family living. With accommodation spread over three generous floors, this property boasts an abundance of room to grow and thrive.
Upon entering, you are greeted by two spacious reception rooms, perfect for entertaining guests or enjoying quiet family evenings. The heart of the home is complemented by six well-appointed bedrooms, providing ample space for family members or guests. The four bathrooms ensure that morning routines run smoothly, catering to the needs of a busy household.
For those with vehicles, the property includes parking and a garage, adding to the convenience of this delightful home. The absence of a chain means that you can move in without delay, making this an attractive option for those eager to settle into their new abode.
With its prime location in Beeston, you will find yourself within easy reach of local amenities, schools, and transport links, making it an ideal choice for families and professionals alike.
In summary, this detached house on Plessey Road is a great opportunity, offering spacious living, modern conveniences, and a welcoming atmosphere. Do not miss the opportunity to make this wonderful property your new home.
Entrance Hall - A composite entrance door, radiator, Amtico flooring, stairs to the first floor, fitted understairs storage space, airing cupboard housing the hot water cylinder, UPVC double glazed window to the side and doors to the kitchen, lounge and WC.
Downstairs Wc - Fitted with a WC, pedestal wash-hand basin, part-tiled walls, radiator and UPVC double glazed window to the side.
Lounge - 4.96m x 2.93m (16'3" x 9'7" ) - Amtico flooring, UPVC double glazed window to the front and two radiators.
Kitchen - 4.1m x 2.42m (13'5" x 7'11") - With a range of modern wall, base and drawer units, work-surfaces, one-and-a-half bowl sink with drainer and a mixer tap, integrated electric oven with gas hob and extractor over, integrated fridge freezer, dishwasher and washing machine, Amtico flooring, UPVC double glazed window to the rear, radiator, useful storage cupboard and door to the dining room.
Dining Room - 4.1m x 2.55m (13'5" x 8'4" ) - Amtico flooring, UPVC double glazed French doors to the rear, electric fire and radiator.
First Floor Landing - With radiator, UPVC double glazed window to the side, stairs to the second floor and doors to the bathroom and four-bedrooms.
Bedroom One - 3.74m x 3.23m reducing to 2.73m (12'3" x 10'7" re - Amtico flooring, UPVC double glazed window to the rear, radiator and door to the en-suite.
En-Suite - Incorporating a three-piece suite comprising shower, pedestal wash-hand basin, WC, tiled splashbacks, radiator, electric shaver point and extractor fan.
Bedroom Two - 3.27m x 3.23m reducing to 2.61m (10'8" x 10'7" re - Amtico flooring, UPVC double glazed window to the front and radiator.
Bedroom Five - 2.46m x 2.31m (8'0" x 7'6" ) - Amtico flooring, UPVC double glazed window to the front and radiator.
Bedroom Six - 2.34m x 2.2m (7'8" x 7'2" ) - Amtico flooring, UPVC double glazed window to the rear and radiator.
Bathroom - Incorporating a three-piece suite comprising panelled bath, pedestal wash-hand basin, WC, tiled splashbacks, radiator and extractor fan.
Second Floor Landing - With a radiator, loft-hatch and doors to the study and two bedrooms.
Bedroom Three - 4.26m reducing to 2.65m x 3.2m reducing to 1.84m - Amtico flooring, UPVC double glazed window to the front, radiator and door to the en-suite.
En-Suite - Incorporating a three-piece suite comprising shower, pedestal wash-hand basin, WC, tiled splashbacks, radiator, electric shaver point , extractor fan and Velux window.
Bedroom Four - Amtico flooring, two Velux windows, radiator and door to the en-suite.
En-Suite - Incorporating a three-piece suite comprising shower, pedestal wash-hand basin, WC, tiled splashbacks, radiator, extractor fan and Velux window.
Study - 2.36m x 1.82m (7'8" x 5'11" ) - Amtico flooring, Velux window and radiator.
Garage - 5.23m x 2.75m (17'1" x 9'0" ) - With an up and over garage door to the front, light and power.
Outside - To the front of the property you will find mature shrubs and hedging, a tarmac driveway with car standing for three cars with the garage beyond, EV charger and gated side access to the private and enclosed rear garden which includes a decking area overlooking the lawn beyond, raised and stocked beds, tap, power point and fence boundaries.
An immaculately presented and spacious six-bedroom detached house with accommodation arranged over three-floors.
What's included
Garden
Parking
TypeDetached house
Bedrooms6
Bathrooms4
HeatingAsk Agent
Location
Map loading soon
Neighborhood data on demand
Nearby essentials will load when this section comes into view.
Listed on
Mortgage calculator
Estimated monthly payment
2.776 €/mo
Down payment10 % · 56.069 €
56.069 €504.623 € loan
Term
Total repayable832.888 €
Interest rate4.40 %
Representative estimate · Landomo is not a mortgage broker. · Rates updated April 2026