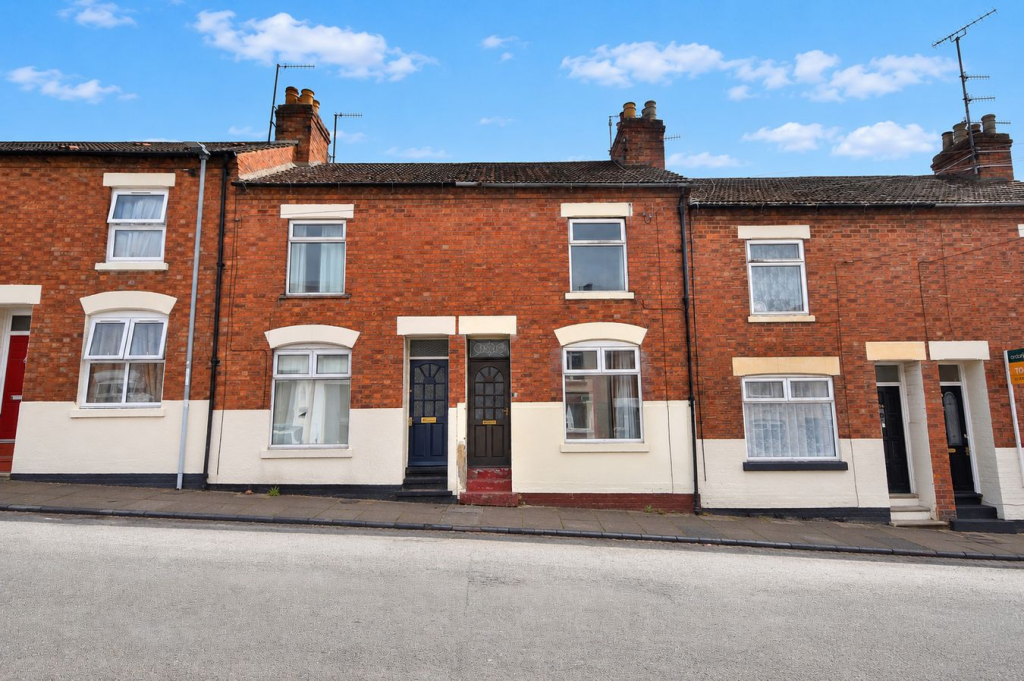
House for sale
Northampton, West Northamptonshire
3 bedrooms·1 bathroom
174.662 €
Listed Sep 7, 2026
About this listing
Denny Knight Sales & Lettings are delighted to offer to the market this three-bedroom terraced home, available with an attractive asking price of Offers Over £150,000. Situated within the popular Lower Hester Street area of Northampton, the property is conveniently located within walking distance of the town centre, local amenities and schooling.
To ensure every interested purchaser has a fair opportunity to view the property, it will be marketed for a minimum period of 14 days. At the conclusion of this period, all interested parties will be invited to submit their best and final offers in writing for the seller's consideration.
The accommodation comprises an entrance hall, living room, separate dining room, kitchen, utility area and family bathroom. To the first floor are two generous double bedrooms and a further single bedroom.
Outside, the property enjoys a low-maintenance courtyard garden and benefits from a useful cellar, ideal for storage.
Requiring modernisation throughout, this is an exciting opportunity for first-time buyers, developers or investors to create a home to their own specification or add value to an already well-located property.
Lounge/Dining Room
9' 11" x 10' 4" (3.02m x 3.15m) - Living Room
10' 3" x 11' 5" (3.12m x 3.48m) - Dining Room
UPVC double glazed windows to the rear and front aspect. Fireplace. Radiators.
Kitchen
7' 0" x 10' 7" (2.13m x 3.23m)
Fitted with a range of eye level and base level units. Sink with mixer tap and draining board. Electric oven and gas hob above. Wall mounted boiler. UPVC double glazed window to the side aspect. Space and electric for fridge/freezer.
Utility Room
5' 11" x 3' 2" (1.80m x 0.97m)
UPVC door leading to rear garden. Space and plumbing for washing machine.
Bathroom
5' 9" x 6' 11" (1.75m x 2.11m)
Bath with fitted shower over. Hand wash basin with pedestal. W/C. UPVC double glazed window to the rear aspect.
Cellar
13' 2" x 10' 3" (4.01m x 3.12m)
Storage space with power and lighting. Meters.
Bedroom One
11' 10" x 10' 3" (3.61m x 3.12m)
UPVC double glazed window to the front aspect. Radiator. Built in storage.
Bedroom Two
8' 0" x 11' 5" (2.44m x 3.48m)
UPVC double glazed window to the front aspect. Radiator. Built in storage.
Bedroom Three
6' 9" x 10' 3" (2.06m x 3.12m)
UPVC double glazed window to the rear aspect. Radiator.
What's included
Terrace
Garden
Cellar
Key Stats
Key Stats
TypeTerraced house
Bedrooms3
Bathrooms1
HeatingGas Central
Location
Map loading soon
Neighborhood data on demand
Nearby essentials will load when this section comes into view.
Listed on
Mortgage calculator
Estimated monthly payment
865 €/mo
Down payment10 % · 17.466 €
17.466 €157.196 € loan
Term
Total repayable259.454 €
Interest rate4.40 %
Representative estimate · Landomo is not a mortgage broker. · Rates updated April 2026