House for sale
Sheffield
3 bedrooms·1 bathroom
299.706 €
Listed Nov 6, 2026
About this listing
Guide Price £250,000 - £275,000
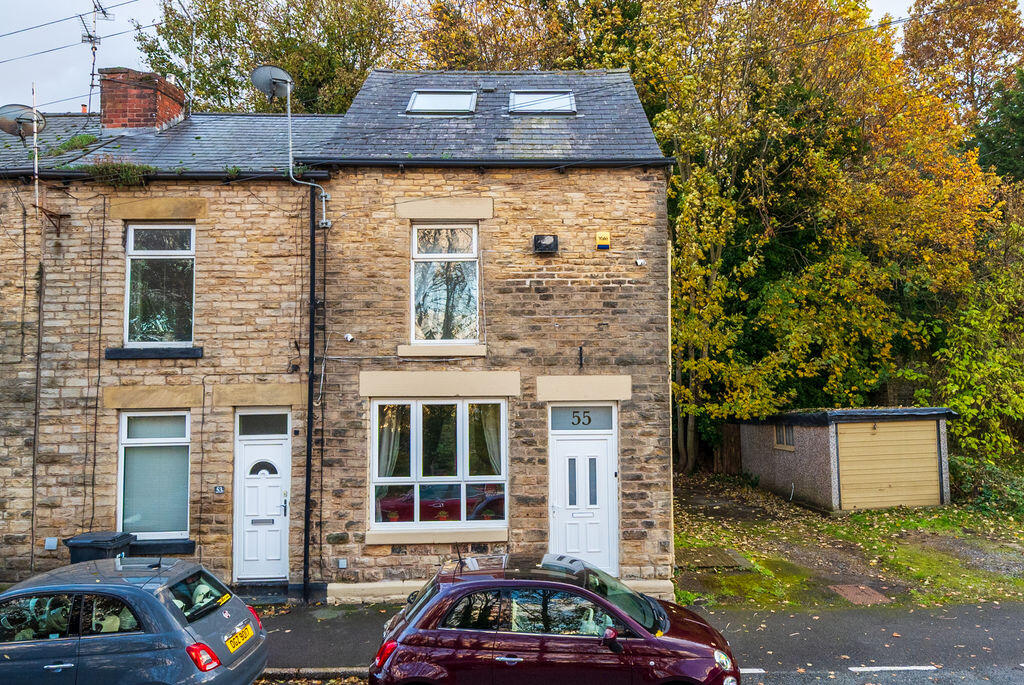
An attractive and spacious three-bedroom end-terrace property, occupying a particularly appealing position with the added benefit of a parcel of land to the side. Currently utilised as off-road parking for several vehicles, together with a detached garage, the additional land offers exciting potential for alternative use, including the possibility of a building plot, subject to the necessary planning permissions and consents. Alternatively, it could provide an excellent opportunity to create a generous side garden whilst retaining valuable off-road parking. Arranged over three floors, the property offers well-proportioned and versatile accommodation, featuring an impressive open-plan living space, an extended kitchen and a particularly spacious attic bedroom enjoying attractive elevated views. Further benefits include gas central heating via a combination boiler and double glazing. No chain. Freehold.
A front entrance door opens into an impressive and generously proportioned open plan living space, providing an excellent area for both relaxing and entertaining. The room has considerable character, featuring exposed wooden flooring, attractive exposed brickwork, and tasteful Farrow & Ball-inspired décor. Further features include ceiling downlighters, two radiators and a front-facing window, allowing plenty of natural light to flow through, complemented by matching rear French doors. A floor hatch with steps provides access to two useful storage cellars. The property was extended over twenty years ago to create a kitchen, fitted with a range of Shaker-style units, granite-effect work surfaces, splashback tiling and wood-effect flooring. Included within the sale are an integrated oven, hob, and extractor. There is plumbing for the washing machine and space for the fridge freezer. Both appliances are included in the sale. The kitchen also houses the Ideal combination boiler and benefits from windows to two elevations, along with a rear external door.
The first-floor landing provides access to the family bathroom and two of the three bedrooms. The bathroom has a white suite comprising of a bath with overhead shower, vanity wash basin and WC, complementary tiling, a side-facing window and a useful storage cupboard. The front bedroom enjoys a pleasant outlook as does the rear bedroom which has additional storage. Access to the third bedroom is through a door leading to a separate passageway and staircase taking you to an impressive attic bedroom, a particularly spacious room which benefits from ceiling downlighters, a radiator and excellent natural light, courtesy of two front-facing Velux windows and an additional side gable-end window. The elevated position also affords attractive views.
To the rear is a gated courtyard-style yard, with access from the open-plan living space, kitchen, and a rear gate. A particularly notable feature of this property is the additional parcel of land to the side, offering a degree of flexibility rarely found with a traditional end-terrace home. Currently used as a driveway, it provides off-road parking for numerous vehicles and incorporates a single garage, complete with power and lighting. The land offers several possibilities for prospective purchasers. Those seeking additional outdoor space could create an attractive side garden whilst retaining some off-road parking, or alternatively, the plot may offer potential for further development, including the construction of an additional dwelling, subject to obtaining the necessary planning permissions and consents.
Walkley Bank Road is a popular residential location, ideally positioned for a range of local shops, amenities, schools, and recreational facilities. There are excellent public transport links and convenient connections to Sheffield city centre, the major hospitals, universities, railway station and motorway network. The beautiful open spaces and countryside of the Peak District are also within reach.
What's included
Terrace
Garden
Parking
TypeTerraced house
Bedrooms3
Bathrooms1
Energy ClassD
HeatingAsk Agent
Location
Map loading soon
Neighborhood data on demand
Nearby essentials will load when this section comes into view.
Listed on
Mortgage calculator
Estimated monthly payment
1.484 €/mo
Down payment10 % · 29.971 €
29.971 €269.735 € loan
Term
Total repayable445.202 €
Interest rate4.40 %
Representative estimate · Landomo is not a mortgage broker. · Rates updated April 2026