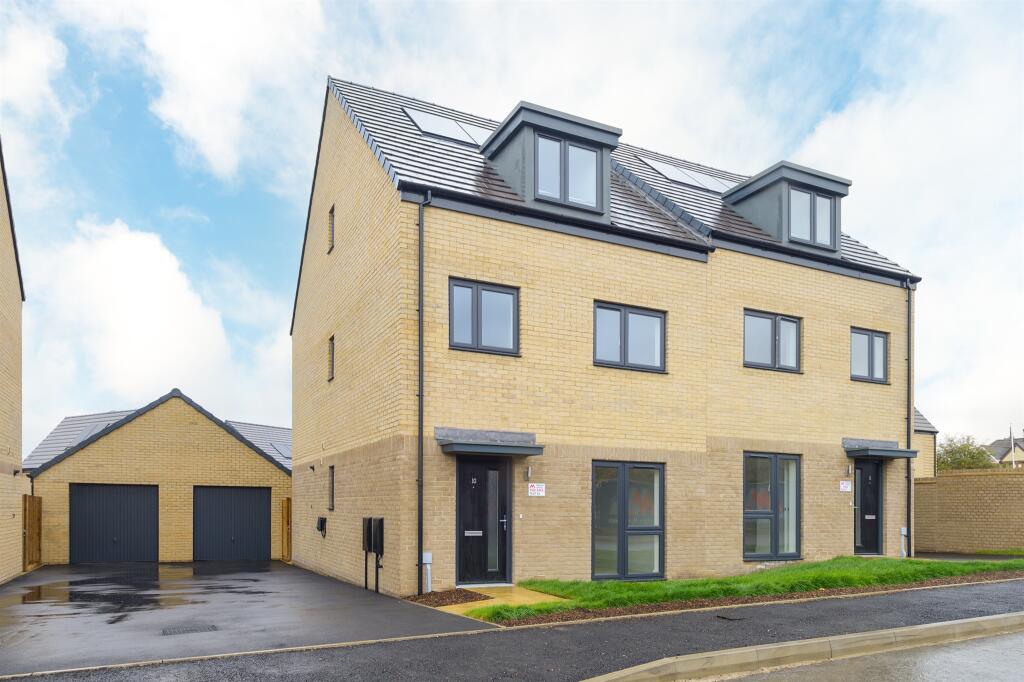
House for sale, 143 m²
Thurrock, Essex
4 bedrooms·2 bathrooms
652.688 €
4.564 €/m²
Listed Sep 7, 2026
About this listing
SUMMARY
The Blackthorn - A stunning four-bedroom, three storey semi-detached house, spanning a generous 1540 square feet incorporating master bedroom with dressing area and en-suite.
DESCRIPTION
Established in 1975 Matthew Homes Ltd has been building homes for over 50 years and prides itself on building quality homes in a variety of locations that compliment the tradition and character of each individual site.
Nestled within the idyllic setting of Little Thurrock, Grays, Essex, The Pastures presents a stunning collection of 47 new houses, offering a delightful mix of 3, 4, and 5-bedroom family homes. This picturesque development is specifically designed to cater to a variety of homeowners, from first time buyers taking their initial step onto the property ladder, to upsizers seeking more space, and downsizers looking for a comfortable and manageable living environment.
The Pastures boasts brand new, beautifully crafted homes, which serves as a perfect haven for modern living. Each home is finished to an impeccable standard, with buyers having the choice of specification to add their personal touch. You will be greeted by a warm and welcoming ambiance, thanks to the efficient gas central heating system that ensures your home is cosy throughout the year.
A 10 year NHBC warranty provides peace of mind, while the fully integrated kitchen, equipped with high quality appliances, promises a delightful culinary experience. Convenience is key, these homes feature their own driveway or garage, providing secure off street parking.
Located approximately 20 miles East of Central London, and ideally situated between Little Thurrock and Chadwell St Mary.
Lounge 16' 2" x 13' 10" ( 4.93m x 4.22m )
Kitchen/Dining 17' 6" x 14' 4" ( 5.33m x 4.37m )
Utility 6' 4" x 5' 4" ( 1.93m x 1.63m )
Bedroom Two 10' 10" x 10' 6" ( 3.30m x 3.20m )
Bedroom Three 10' 5" x 9' 11" ( 3.17m x 3.02m )
Bedroom Four 13' x 7' 4" ( 3.96m x 2.24m )
Bathroom
Bedroom One 13' 5" x 13' 10" ( 4.09m x 4.22m )
Dressing Area 11' 2" x 6' 9" ( 3.40m x 2.06m )
En-Suite
Specification
Gas central heating
Vertical five panel internal doors
UPVC anthracite (white internal) double glazed windows
Lemongrass fitted kitchen
Integrated kitchen including high level electric oven (except Cedar, Cherry and Blackthorn) electric hob, cooker hood, fridge/freezer, dishwasher and washing machine.
Choice of ceramic floor tiling to kitchen (subject to stage of construction)
Choice of ceramic floor tiling to cloakroom, bathroom and en-suite (subject to stage of construction)
Villeroy & Boch sanitaryware
Heated towel rail to bathroom and en-suite
Waste water heat recovery
Built in wardrobe to bedroom one with further wardrobe to bedroom 2 to Blackthorn, Chestnut, Larch and Hornbeam
Inset ceiling lights to kitchen, bathroom and en-suite
Light and power to garages
Vehicle charging point
PV solar panels (except Cedar)
NHBC Warranty
Estate Charge
Estate Charge - £294.52 per annum
Agent's Notes
CGI's, images, dimensions, specifications and plans are provided for guidance purposes only, may be of previous developments and not specific to this plot and may differ from the finished development.
1. MONEY LAUNDERING REGULATIONS: Intending purchasers will be asked to produce identification documentation at a later stage and we would ask for your co-operation in order that there will be no delay in agreeing the sale.
2. General: While we endeavour to make our sales particulars fair, accurate and reliable, they are only a general guide to the property and, accordingly, if there is any point which is of particular importance to you, please contact the office and we will be pleased to check the position for you, especially if you are contemplating travelling some distance to view the property.
3. The measurements indicated are supplied for guidance only and as such must be considered incorrect.
4. Services: Please note we have not tested the services or any of the equipment or appliances in this property, accordingly we strongly advise prospective buyers to commission their own survey or service reports before finalising their offer to purchase.
5. THESE PARTICULARS ARE ISSUED IN GOOD FAITH BUT DO NOT CONSTITUTE REPRESENTATIONS OF FACT OR FORM PART OF ANY OFFER OR CONTRACT. THE MATTERS REFERRED TO IN THESE PARTICULARS SHOULD BE INDEPENDENTLY VERIFIED BY PROSPECTIVE BUYERS OR TENANTS. NEITHER SEQUENCE (UK) LIMITED NOR ANY OF ITS EMPLOYEES OR AGENTS HAS ANY AUTHORITY TO MAKE OR GIVE ANY REPRESENTATION OR WARRANTY WHATEVER IN RELATION TO THIS PROPERTY.
What's included
Terrace
Parking
TypeSemi-detached house
Living Area143 m²
Bedrooms4
Bathrooms2
HeatingAsk Agent
MunicipalityThurrock
Location
Map loading soon
Neighborhood data on demand
Nearby essentials will load when this section comes into view.
Listed on
Mortgage calculator
Estimated monthly payment
3.232 €/mo
Down payment10 % · 65.269 €
65.269 €587.419 € loan
Term
Total repayable969.544 €
Interest rate4.40 %
Representative estimate · Landomo is not a mortgage broker. · Rates updated April 2026