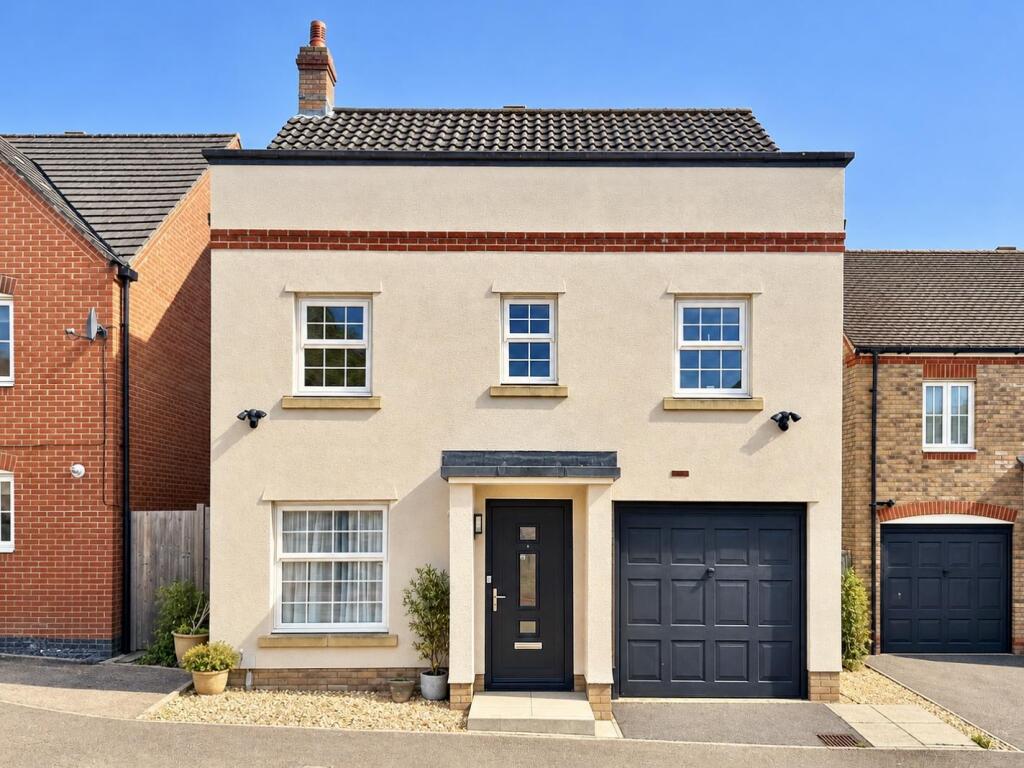
House for sale, 93 m²
Salisbury, Wiltshire
3 bedrooms·2 bathrooms
478.105 €
5.141 €/m²
Listed Nov 5, 2026
About this listing
Simply stunning modern detached house with extended accommodation and an easy maintenance garden. Situated in the popular area of Harnham, this property is offered to the market with no onward chain.
Offered in really excellent order throughout, a contemporary, light filled home situated in a great location on the edge of the city with great dog/walking and easy access to the city centre via the Town Path through water meadows, as well as a local One Stop shop and Harnham school.
The property is approached via an open fronted porch leading into the hallway with door to the cloakroom and the sitting room which lies to the front of the house and has a stone and wood fireplace with inset living flame gas fire. From here the staircase leads to the first floor. To the rear is the large, L-shaped kitchen/dining/family room which has oak flooring, a bay window overlooking the rear garden and a pedestrian door. The kitchen features a U-shaped layout with granite worktops with inset single drainer sink unit and 4 ring gas hob. There is a built in oven, extractor hood and space for dishwasher, washing machine and fridge/freezer. There are base and wall mounted cupboards, larder cupboard and drawers.
On the first floor, the master bedroom has a pair of built in double wardrobes and an ensuite shower room with thermostatic shower and heated towel rail, there is another double bedroom, a single bedroom with built in wardrobe and a family bathroom with white suite, mixer shower and heated towel rail. From the landing there is an airing cupboard and a hatch to the loft.
Outside the sunny garden which faces south west has been designed for easy maintenance with a large paved patio leading to a gravelled area, lawn and hedging to rear. There is a wooden outbuilding which would suit a variety of uses such as home office or summerhouse and the garden is enclosed by timber fencing. There is a covered rear porch, lighting, water tap and side pedestrian access.
What's included
Garden
TypeDetached house
Living Area93 m²
Bedrooms3
Bathrooms2
HeatingAsk Agent
Location
Map loading soon
Neighborhood data on demand
Nearby essentials will load when this section comes into view.
Listed on
Mortgage calculator
Estimated monthly payment
2.367 €/mo
Down payment10 % · 47.811 €
47.811 €430.294 € loan
Term
Total repayable710.207 €
Interest rate4.40 %
Representative estimate · Landomo is not a mortgage broker. · Rates updated April 2026