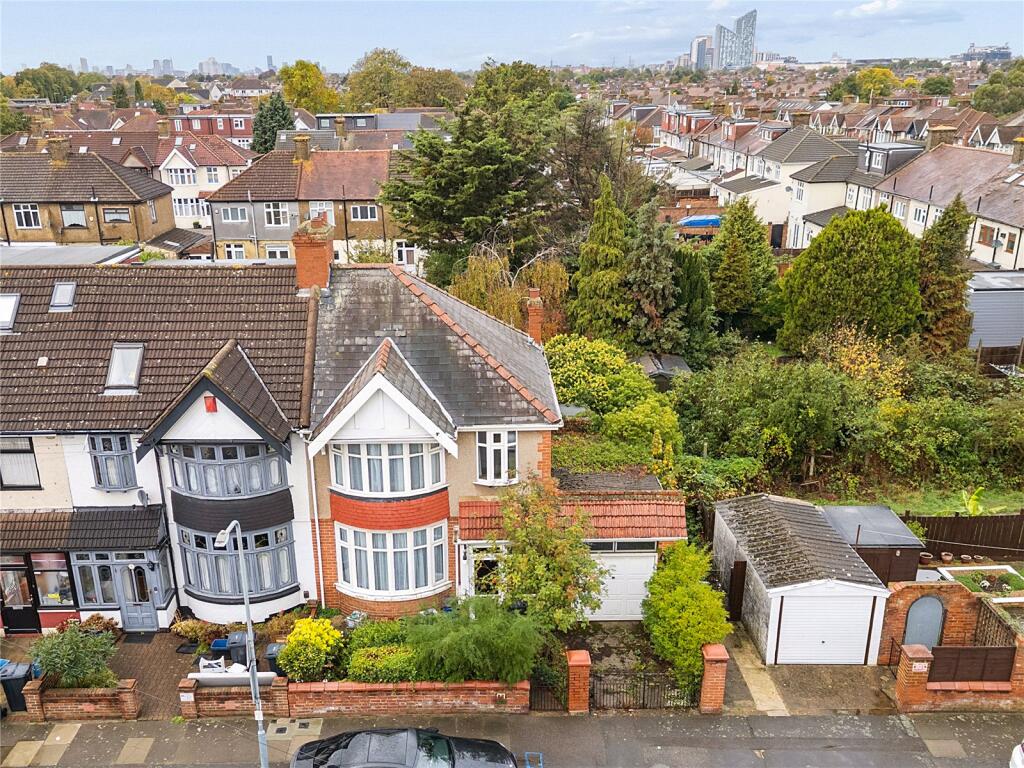
House for sale, 133 m²
London
3 bedrooms·2 bathrooms
747.974 €
5.624 €/m²
Listed Nov 2, 2026
About this listing
***Guide Price £625,000 to £650,000***
• No Onward Chain
• EPC Rating D
• Council Tax Band E
• Three Bedrooms
• Attached Garage
• Off Street Parking
• Ground Floor Wet Room
• Separate Utility Room
• Prime Location
• Directly of Longbridge Road
• Original Features
• In Need of Refurbishment
• 1433 Sq. Ft
Entrance
Via porch with single glazed windows, further door to hallway.
Hallway
Radiator, stairs leading to first floor.
Lounge
31' x 12'5" nar to 11'3" Double glazed bay window to front, radiators, wall mounted gas fires, one housing boiler. Double doors to conservatory.
Conservatory
11'6" x 4'9" Double glazed windows and door.
Kitchen
9'6" x 6'03" plus 6'10" x 6'7" Floor to ceiling built in units, sink unit with single drainer, space for gas cooker, double glazed windows and door to garden. Entrance into utility room.
Utility Room
10'7" x 10'4" Door to garage and entrance to wet room/ shower room.
Wet Room
Tiled walls and flooring, wall mounted electric shower, wall mounted basin, low flush wc, double glazed window.
Landing
Loft access, stairs from ground floor.
Bedroom One
15'9" x 11'3" Double glazed bay window to front, radiator.
Bedroom Two
14'08" x 11'8' Double glazed bay window to rear, radiator.
Bedroom Three
8'10" x 7'01" Double glazed window to front, radiator.
Family Bathroom
Three piece suite with panelled bath, low flush wc, pedestal wash hand basin. Double glazed window, tiled walls. Airing cupboard housing water cylinder.
Garden
Approx 70Ft
Commencing with a paved patio area, steps to lawn. Mature well stocked beds, with a mixture of shrubs and trees. Side access
Garage
19'5" x 10'7" Access from utility room.
Buyers Information Pack
Please see below the link to access the Buyers Information Pack/TA Forms.
ad77ce242f
What's included
Garden
TypeTerraced house
Living Area133 m²
Bedrooms3
Bathrooms2
Energy ClassD
HeatingAsk Agent
MunicipalityLondon
Location
Map loading soon
Neighborhood data on demand
Nearby essentials will load when this section comes into view.
Listed on
Mortgage calculator
Estimated monthly payment
3.704 €/mo
Down payment10 % · 74.797 €
74.797 €673.177 € loan
Term
Total repayable1.111.089 €
Interest rate4.40 %
Representative estimate · Landomo is not a mortgage broker. · Rates updated April 2026