2-bed apartment for sale
Slough
2 bedrooms·1 bathroom
129.774 €
Listed Sep 17, 2026
About this listing
SITUATION:
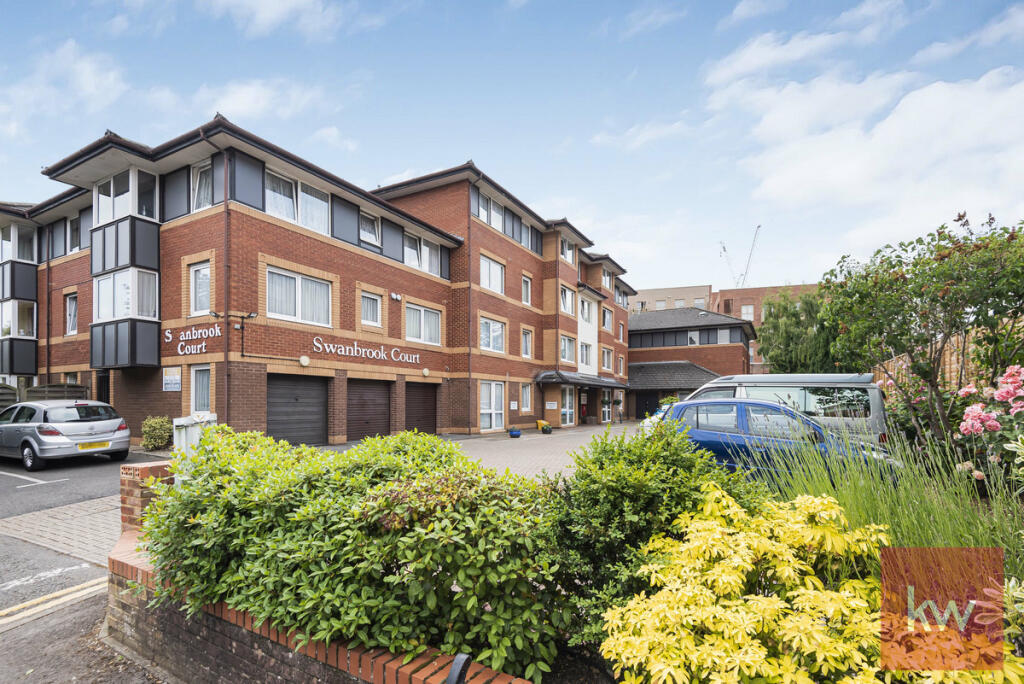
Ceri Binucci of Keller Williams is delighted to present to the market this desirable, two bedroomed apartment situated in Swanbrook Court, the highly popular retirement development - strictly for the over 60s. Swanbrook Court enjoys a prime location in Maidenhead's town centre. The property is located a level walk from the high street where a wide array of shops, cafes, restaurants, and other facilities can be easily accessed. Maidenhead train station is 0.3 miles from Swanbrook Court providing a frequent rail service to London Paddington and central London via Elizabeth Line. and GWR services. There is a handy bus stop which serves the town centre and railway station in Bridge Avenue, close to the development. Maidenhead is perfectly situated for enjoying many other popular neighbouring locations. For example, the beautiful historic town of Windsor is approximately seven miles away, with its famous racecourse, iconic castle, and pedestrianised shopping centre. Maidenhead also has in its vicinity the quaint villages of Cookham, Marlow and Bray, providing Michelin starred restaurants, tea rooms, and boutique shops as well as picturesque walks through countryside and along the delightful Thames River.
INTERIOR:
Located on the second floor of Swanbrook Court is this generously sized, bright apartment, offering flexible and smartly presented accommodation throughout. Heading straight from the well-sized entrance hall into the living / dining room, a lovely sense of space prevails. Light and welcoming, this reception room has great scope for relaxing and dining. The kitchen is conveniently located off the living / dining room via an archway and is equipped with a cooker with a grill and oven, a wipe clean induction hob and an extractor hood above. There is space for a tall, free-standing fridge / freezer and ample high and low-level storage is offered by multiple fitted cupboards and drawers. The kitchen is completed with smart work tops. From the wide central corridor, fitted with two capacious walk-in storage cupboards, the two bedrooms and bathroom are reached. Bedroom One, a generous double room, boasts a floor-to-ceiling quadruple wardrobe with folding mirrored doors. Bedroom Two, also a well sized double room, has a built-in storage cupboard with a mirrored door. The bathroom is conveniently positioned adjacent to Bedroom One. Well-presented and smartly tiled throughout, the bathroom comprises a three-piece suite, including a low-level bathtub with an electric shower above and a shower curtain. The bathroom has generous storage by way of a wooden under-vanity cupboard. There is also a heated towel rail and a large, fitted wall mirror. The apartment has a secure intercom system located in the entrance hall, and panic alarm pulls for added peace of mind in the living room, bathroom and bedroom. These are also found in the lift and main corridors and communal lounge of the development. There is lift and stair access to all floors of the development.
EXTERIOR:
Swanbrook Court provides a homely and social environment thanks to the centrally placed communal lounge. With comfortable seating and a television, residents can socialise or invite family and friends to visit if they wish. Other facilities for residents include a well-equipped laundry room with multiple washer / dryers and a self-contained guest accommodation which offers a double bedroom, kitchen, and an ensuite bathroom. Residents can enjoy being outdoors in the private communal gardens which consist of an attractive combination of lawn, mature foliage, and flower beds. There are two private terraced areas. Swanbrook Court provides ample private parking for both residents and their visitors within the development.
This delightful property is offered to the market with no onward chain. Early viewing is recommended to avoid disappointment. Please quote REF: CERI BINUCCI for all enquiries.
AT A GLANCE:
COUNCIL TAX BAND: D (Windsor & Maidenhead)
TENURE: Leasehold
LEASEHOLD DETAILS: 88 years remaining
GROUND RENT: £609 PA
SERVICE CHARGE: £5,554 PA
EPC: C
UTILITIES:
Mains electric
Mains water (bill included in service charge)
Mains drainage (bill included in service charge)
HEATING: Electric wall heaters
BROADBAND: Yes. Please check coverage for this property
MOBILE SIGNAL/COVERAGE INTERNAL: Signal available. Please check network providers for availability
PARKING: Residents' and visitors’ private car parking in front of the development
PROPERTY CONSTRUCTION: Standard construction
BUILDING SAFETY: No issues highlighted
IS THE PROPERTY LISTED OR IN AN AONB / CONSERVATION AREA? No
RESTRICTIONS: None that we have been made aware of
RIGHTS & EASEMENTS: None that we have been made aware of
FLOOD RISK: No
PLANNING PERMISSIONS: None that we have been made aware of
PROPERTY ALTERATIONS: Recently rewired throughout
ACCESSIBILITY/ADAPTATIONS: Yes, step free and lift access to the flat and development
COALFIELD OR MINING AREA: No
ANY OTHER RELEVANT INFORMATION: Live-in, on-site development manager
What's included
Balcony
Terrace
Parking
Bedrooms2
Bathrooms1
SubtypeStandard flat
Energy ClassC
HeatingAsk Agent
Location
Map loading soon
Neighborhood data on demand
Nearby essentials will load when this section comes into view.
Listed on
Mortgage calculator
Estimated monthly payment
643 €/mo
Down payment10 % · 12.977 €
12.977 €116.797 € loan
Term
Total repayable192.775 €
Interest rate4.40 %
Representative estimate · Landomo is not a mortgage broker. · Rates updated April 2026