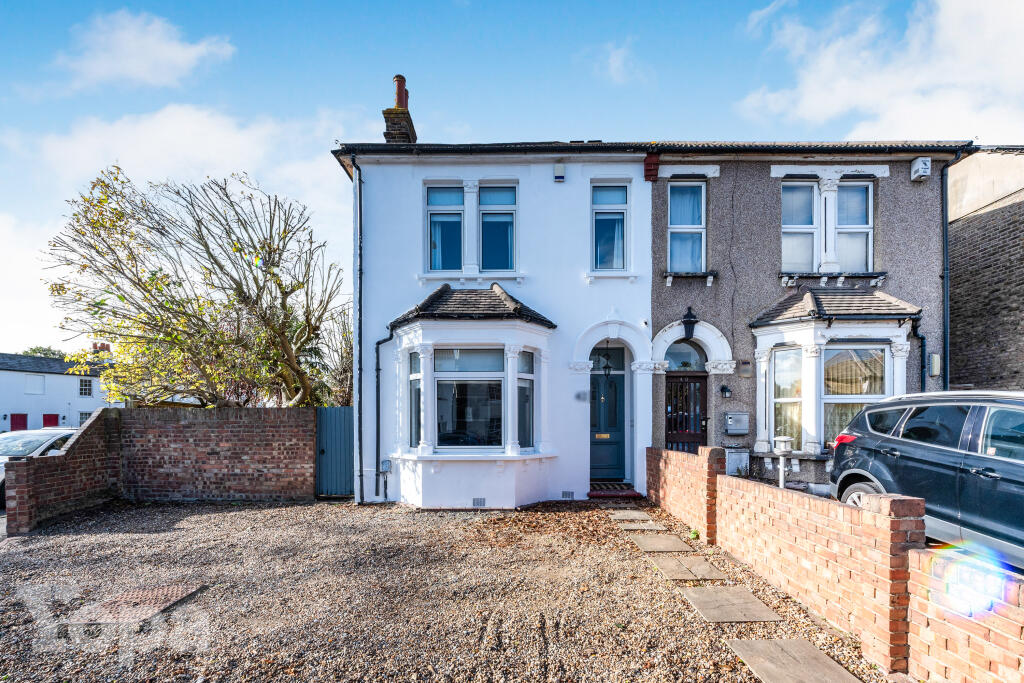
House for sale, 156 m²
Dartford
3 bedrooms·1 bathroom
779.236 €
4.996 €/m²
Listed Oct 30, 2026
About this listing
Stunning Three-Bedroom Period Family Home – South Side of Bexleyheath
OFFERS IN THE REGION OF £650,000
An exceptional opportunity to acquire this beautifully presented three-bedroom period semi-detached family home, occupying a highly sought-after position on the ever-popular South side of Bexleyheath. Combining charming original period features with stylish modern improvements, this impressive home offers generous and versatile accommodation, high ceilings, excellent bedroom sizes and fantastic potential for further extension (STPP).
With off-road parking for two cars, a detached garage to the rear with additional parking in front, and an enviable location within walking distance of highly regarded schools and Bexleyheath Broadway, this is a wonderful home that perfectly combines character, convenience and future potential.
The Property
From the moment you step inside, the character and charm of this beautiful period home are immediately apparent. High ceilings, attractive period features and a welcoming atmosphere combine with tasteful modern improvements to create a home that is ready to move straight into.
The ground floor offers a spacious living room, providing a comfortable setting for relaxing with family, alongside a separate playroom which offers excellent flexibility and could equally serve as a formal dining room, home office or additional reception space.
To the rear, the breakfast room provides a further versatile living and dining area, leading through to the kitchen. The kitchen is complemented by a convenient downstairs WC and access to the impressive conservatory.
The conservatory is a fantastic addition to the property, measuring approximately 22'11" x 17'2", creating a substantial additional reception space overlooking the garden. Whether used for entertaining, family dining or simply relaxing, this is a particularly appealing feature of the home.
The first floor continues to impress, offering three genuine double bedrooms, all providing excellent proportions. The accommodation is completed by a newly fitted family bathroom, finished to a modern standard.
Throughout the ground floor, new Amtico flooring provides a stylish and practical finish, complementing the home's period character.
Externally, the property benefits from off-road parking for two vehicles, together with a detached garage to the rear and additional parking space in front of the garage – a particularly valuable feature.
Another significant attraction is the potential for further extension (subject to the necessary planning permissions and building regulations), offering an exciting opportunity for buyers looking to create their forever family home and add further value.
Beautifully maintained and presented throughout, this is a rare opportunity to purchase a characterful period home in one of Bexleyheath's most desirable locations.
Additional Benefits
Highly sought-after South side of Bexleyheath
Beautiful original period features
High ceilings throughout
Three generously proportioned double bedrooms
Additional playroom / reception room
Newly fitted family bathroom
Convenient downstairs WC
New Amtico flooring throughout the ground floor
Excellent potential for further extension (STPP)
Off-road parking for two vehicles
Detached garage to the rear
Additional parking in front of the garage
Walking distance of highly regarded local schools
Walking distance of Bexleyheath Broadway
Excellent transport connections to London
Local Area
Shopping & Leisure
Ideally positioned on the sought-after South side of Bexleyheath, the property is within comfortable walking distance of Bexleyheath Broadway, offering an extensive selection of high street retailers, independent shops, cafés, restaurants, bars and leisure facilities. For an even wider choice of shopping and entertainment, the renowned Bluewater Shopping Centre is just a short drive away.
Parks, Walks & Nature
The surrounding area offers a selection of green spaces and recreational facilities including Danson park, providing plenty of opportunities for family walks, outdoor activities and enjoying the local surroundings.
Transport
The property is conveniently positioned for Bexleyheath railway station, offering direct rail services into London and connections to key commuter destinations.
Abbey Wood station is also easily accessible, providing access to the Elizabeth line, with fast connections into Canary Wharf, the City, central London and beyond.
For motorists, there is excellent access to the A2 and M25, making this an ideal location for commuting and travelling throughout Kent, London and the wider motorway network.
Schools
The property is particularly well positioned for families, with a number of highly regarded schools nearby. Both Upton Primary School and the prestigious Townley Grammar School are within walking distance, making this a particularly attractive location for families seeking excellent educational options.
Key Facts
3 Double Bedrooms
Period Semi-Detached Family Home
Tenure: Freehold
EPC Rating: D
Council Tax: Band E
Detached Rear Garage
Parking for Two Cars Plus Additional Parking at Garage
Potential for Further Extension (STPP)
Easy Access to Bexleyheath Station and Abbey Wood Elizabeth Line
Excellent Access to A2 and M25
Total Floor Area: Approx. 156.0m² (1,679 sq. ft.) – Including Conservatory, as stated on the floorplan.
Disclaimer
Whilst we make enquiries with the Seller to ensure the information provided is accurate, Yopa makes no representations or warranties of any kind with respect to the statements contained in the particulars which should not be relied upon as representations of fact. All representations contained in the particulars are based on details supplied by the Seller. Your Conveyancer is legally responsible for ensuring any purchase agreement fully protects your position. Please inform us if you become aware of any information being inaccurate.
Money Laundering Regulations
Should a purchaser(s) have an offer accepted on a property marketed by Yopa, they will need to undertake an identification check and asked to provide information on the source and proof of funds. This is done to meet our obligation under Anti Money Laundering Regulations (AML) and is a legal requirement. We use a specialist third party service together with an in-house compliance team to verify your information. The cost of these checks is £82.50 +VAT per purchase, which is paid in advance, when an offer is agreed and prior to a sales memorandum being issued. This charge is non-refundable under any circumstances.
What's included
Garden
Parking
TypeSemi-detached house
Living Area156 m²
Bedrooms3
Bathrooms1
Energy ClassD
HeatingAsk Agent
Location
Map loading soon
Neighborhood data on demand
Nearby essentials will load when this section comes into view.
Listed on
Mortgage calculator
Estimated monthly payment
3.858 €/mo
Down payment10 % · 77.924 €
77.924 €701.312 € loan
Term
Total repayable1.157.526 €
Interest rate4.40 %
Representative estimate · Landomo is not a mortgage broker. · Rates updated April 2026