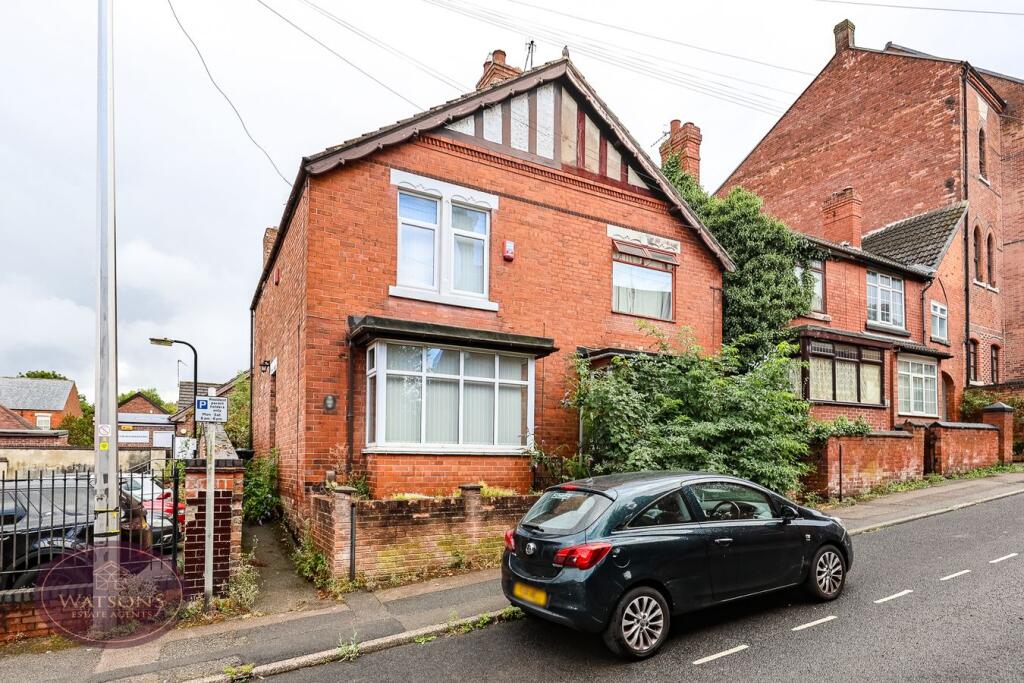
House for sale
Nottingham, Swingate, Kimberley
3 bedrooms·1 bathroom
198.170 €
Listed Aug 26, 2026
About this listing
*** DO THE WORK, ADD THE VALUE! *** This traditional 3 bed semi sits in the heart of Kimberley, with all the amenities just a short walk away. Requiring full refurbishment, it is an exciting opportunity for those who see the potential of the generous space. In brief, the accommodation comprises: entrance hall, lounge, dining room, kitchen and rear lobby to downstairs shower room. Upstairs, the landing gives access to the 3 bedrooms. Outside, a courtyard to the rear makes the plot very low maintenance and the front is palisaded by the original red brick wall. Coming with NO UPWARD CHAIN, this is perfect for savvy investors or first time buyers willing and able to do work. Call us now on (option 1) to arrange a viewing.
Entrance Hall
Entrance door to the side, stairs to the first floor and doors to the lounge and dining room.
Lounge
4.12m x 4.06m into the bay (13' 6" x 13' 4") UPVC double glazed bay window to the front, feature fireplace and radiator.
Dining Room
4.09m x 3.92m (13' 5" x 12' 10") UPVC double glazed window to the rear, exposed wooden flooring and radiator. Door to the kitchen.
Kitchen
3.05m x 2.44m (10' 0" x 8' 0") A range of matching wall & base units, work surfaces incorporating an inset stainless steel sink & drainer unit. Integrated electric oven & gas hob with extractor over. Plumbing for washing machine, wood effect laminate flooring, door to the side, uPVC double glazed window to the side and door to the rear lobby.
Rear Lobby
Door to the shower room.
Shower Room
3 piece suite in white comprising WC, pedestal sink unit and shower cubicle with electric shower over. Radiator and cupboard housing the hot water tank.
Landing
Doors to all bedrooms.
Bedroom 1
4.09m x 3.33m (13' 5" x 10' 11") UPVC double glazed window to the front, built in storage cupboard with access to the attic. Radiator.
Bedroom 2
3.92m x 3.16m (12' 10" x 10' 4") UPVC double glazed window to the rear and radiator.
Bedroom 3
2.76m x 2.44m (9' 1" x 8' 0") UPVC double glazed window to the rear and radiator.
Outside
To the front of the property are gravel beds with a range of plants & shrubs and is palisaded by brickwork. The South East facing rear courtyard is enclosed by wall to the perimeter and gives access to the integral store offering useful storage space.
Key Stats
Key Stats
TypeSemi-detached house
Bedrooms3
Bathrooms1
HeatingGas Central
Location
Map loading soon
Neighborhood data on demand
Nearby essentials will load when this section comes into view.
Listed on
Mortgage calculator
Estimated monthly payment
981 €/mo
Down payment10 % · 19.817 €
19.817 €178.353 € loan
Term
Total repayable294.374 €
Interest rate4.40 %
Representative estimate · Landomo is not a mortgage broker. · Rates updated April 2026