House to rent
Stockton-on-Tees
2 bedrooms
729 €/mo
Listed Sep 14, 2026
About this listing
ACCOMMODATION All measurements are approximate
GROUND FLOOR
Entrance Hall Double glazed door.
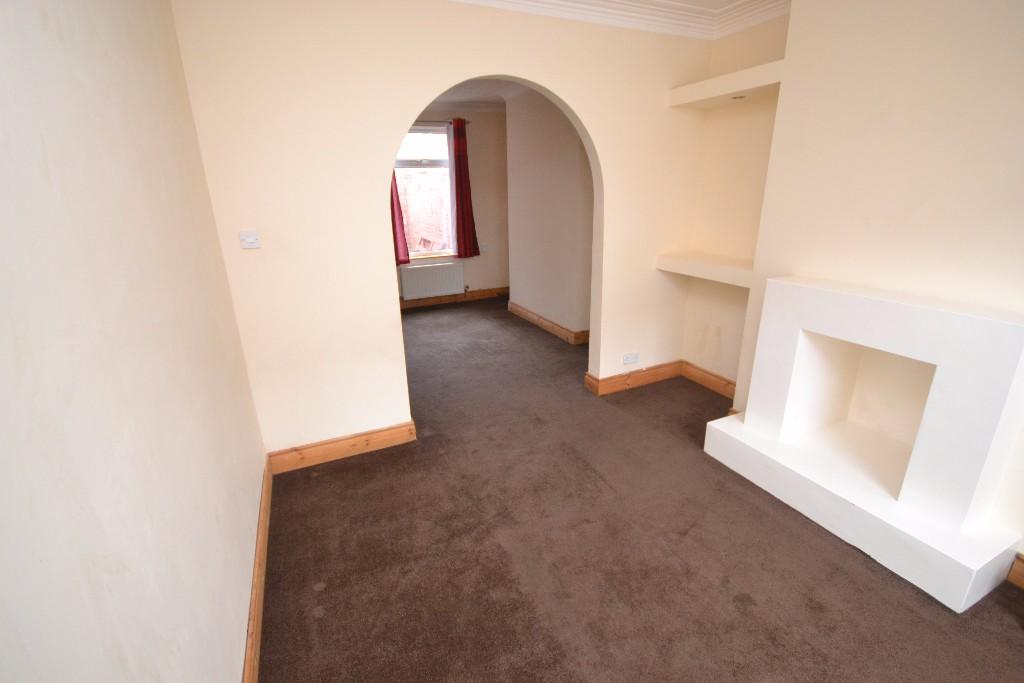
Lounge:
3.72m (12'3") to bay window x 3.25m (10'8"). Firs place with stone effect surround and inset.
Dining Room:
3.50m (11'6") x 3.25m (10'8").
Fitted Kitchen:
3.23m (10'7") x 2.24m (7'4"). Stainless steel inset sink. Fitted wall, base and drawer units, laminate work surfaces, tiled surround and access to Utility Room.
Utility Room:
3.01m (9'10") x 2.20m 97'3"). Double glazed door to rear yard.
FIRST FLOOR
Landing Area
Bedroom 1:
4.28m (14'1") x 3.20m (10'6").
Bedroom 2:
3.51m 911'6") x 2.53m (8'4").
Bathroom / WC:
3.21m 910'6") x 2.24m (7'4"). White suite, electric shower over bath with screen and part tiled surround.
EXTERNALLY
Rear Yard
What's included
Garden
Key Stats
Key Stats
TypeTerraced house
Bedrooms2
Bathrooms0
HeatingAsk Agent
Location
Map loading soon
Neighborhood data on demand
Nearby essentials will load when this section comes into view.