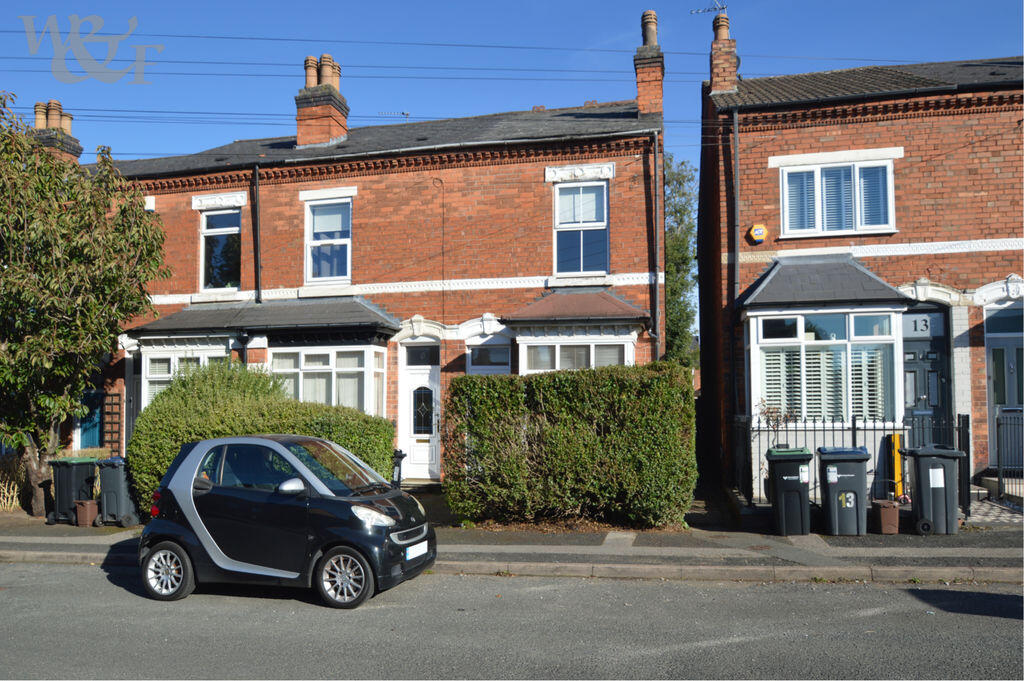
House for sale
Birmingham
2 bedrooms·1 bathroom
309.687 €
Listed Oct 7, 2026
About this listing
A two double bedroom period end of terrace in a cul-de-sac location off Sheffield Road in this popular corner of Wylde Green and the B73 postcode area. Further features and benefits include two reception rooms, fitted 13' 5''/4.09m long kitchen, good size 13' 6''/4.11m long first floor bathroom with four-piece suite, gas central heating with replacement boiler, double glazing, fore garden with privacy hedge, gated pedestrian access into rear courtyard and garden, brick-built garden store and no upwards sales chain. Ideal location for access to transport links, schools, shops and facilities at Boldmere Road/Sheffield Road. Chester Road Cross City Line Rail Station and bus connections within 450m/0.3 miles. Wylde Green Primary School 350m/0.2 miles on foot and Boldmere Infants, Nursery and Junior School around 1.4km/0.9 miles. A variety of local shops and business within 350m/0.2 miles. Boldmere Village centre around 1.5km/1 miles and Wylde Green centre around 850m/0.5 miles. Council Tax Band: B. Tenure: Freehold.
Descriptions, floor plans, measurements and photographs of the property are subjective and are used in good faith as an opinion and NOT as a statement of fact. Please make further specific enquiries to ensure that our descriptions, floor plans, measurements and photographs are likely to match any expectations you may have of the property. We have not tested any services, systems or appliances at this property. We strongly recommend that all the information we provide be verified by you on inspection and by your surveyor and conveyancer. Measurements supplied are for general guidance only and as such should be considered as incorrect. Tenure must be confirmed via solicitors. ALL IMAGES ARE PROPERTY OF WALLER & FARNWORTH LTD.
Reception Room One
13' 11'' into bay x 11' 6'' max (4.24m x 3.50m)
Reception Room Two
12' 3'' x 11' 5'' max (3.73m x 3.48m)
Kitchen
13' 5'' x 6' 5'' (4.09m x 1.95m)
Bedroom One
11' 6'' max x 11' 2'' (3.50m x 3.40m)
Bedroom Two
12' 3'' x 8' 4'' max (3.73m x 2.54m)
Bathroom
13' 6'' x 6' 4'' (4.11m x 1.93m)
Brick Build Garden Store
6' 7'' x 5' 11'' (2.01m x 1.80m)
plus
3' 1'' x 2' 0'' (0.94m x 0.61m)
What's included
Garden
TypeTerraced house
Bedrooms2
Bathrooms1
Energy ClassD
HeatingAsk Agent
Location
Map loading soon
Neighborhood data on demand
Nearby essentials will load when this section comes into view.
Listed on
Mortgage calculator
Estimated monthly payment
1.533 €/mo
Down payment10 % · 30.969 €
30.969 €278.718 € loan
Term
Total repayable460.028 €
Interest rate4.40 %
Representative estimate · Landomo is not a mortgage broker. · Rates updated April 2026