House to rent
Stevenage
1.576 €/mo
Listed Aug 25, 2026
About this listing
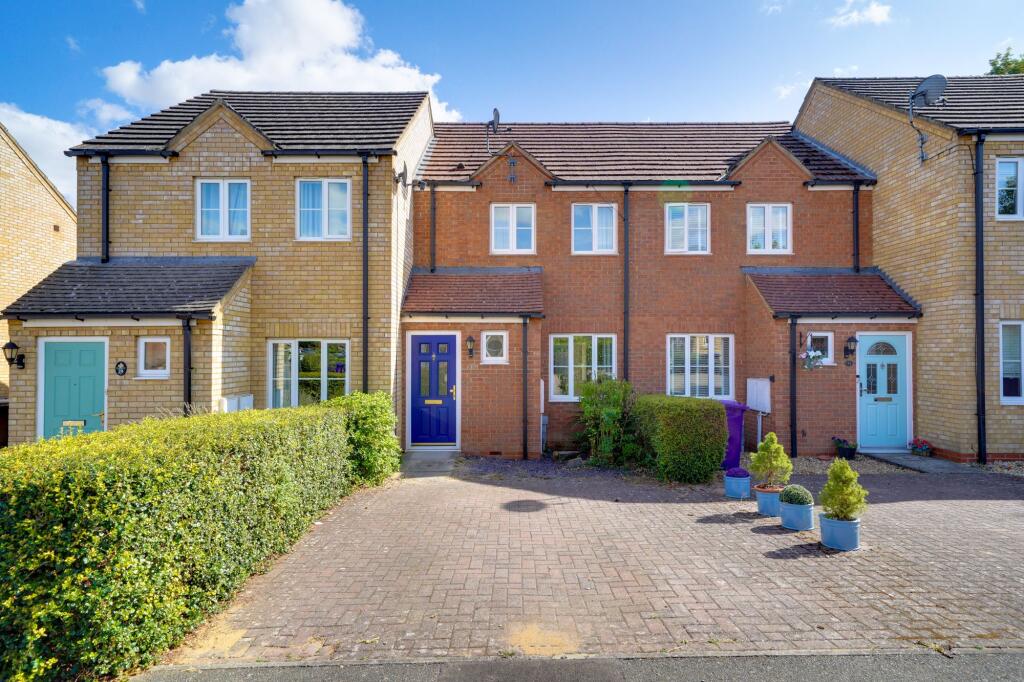
Situated on the highly regarded 'Twigden' development comprising lounge, kitchen/diner, cloakroom, two bedrooms, en-suite to master and family bathroom. The property further benefits from double glazing, a gas fired radiator heating system, enclosed rear garden and off road parking for two cars. Unfurnished and available 1st September 2026.
EPC C 75
Council tax band C.
ENTRANCE HALL
Dimensions: 9' 05" x 3' 01" (2.87m x 0.94m). Laminate flooring, stairs to first floor, door to cloakroom, radiator.
CLOAKROOM
Laminate flooring, pedestal wash hand basin, radiator, low level WC, window to front aspect.
LOUNGE
Dimensions: 14' 04" x 10' 08" (4.37m x 3.25m). Laminate flooring, window to front aspect, under stairs storage cupboard, radiator.
KITCHEN/DINER
Dimensions: 13' 10" x 8' 06" (4.22m x 2.59m). Fridge freezer, washing machine, integrated electric oven and gas hob, overhead extractor hood, patio doors to garden, windows to rear, vinyl flooring in the kitchen and laminate in the dining area, radiator.
LANDING
Carpet, airing cupboard, loft access hatch, doors to bedrooms and bathroom.
BEDROOM 1
Dimensions: 11' 01" x 11' 00" (3.38m x 3.35m). Two windows to front aspect, radiator, two double fitted wardrobes, aerial port.
ENSUITE
Vinyl flooring, shower cubicle, wash hand basin mounted over vanity unit with cupboards, shaving point.
BEDROOM 2
Dimensions: 10' 06" x 7' 10" (3.2m x 2.39m). Carpet, radiator, window to rear aspect.
BATHROOM
Vinyl flooring, window to rear aspect, towel heater, pedestal wash hand basin, low level WC, panel bath with shower attachment, blind, shaving points.
FRONT GARDEN
Small lawn and flower bed, driveway parking for two vehicles.
BACK GARDEN
Laid primarily to lawn with patio, timber shed and rear access via passageway.Show more
What's included
Garden
Parking
Key Stats
Key Stats
TypeTerraced house
Bedrooms2
Bathrooms1
Energy ClassC
HeatingAsk Agent
Deposit1.818 €
Listed on
Price History
Location
Map loading soon
Neighborhood data on demand
Nearby essentials will load when this section comes into view.