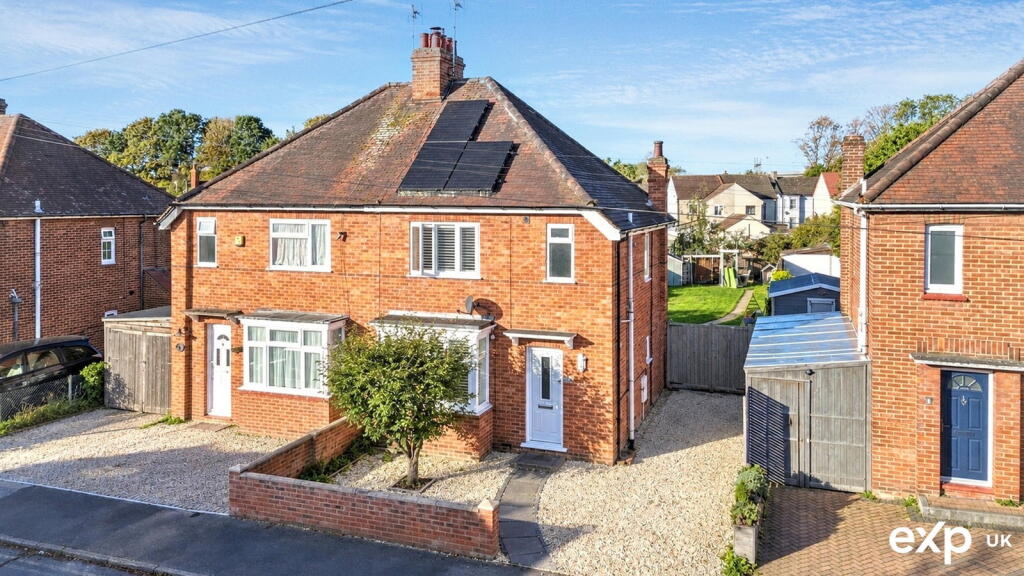
House for sale, 82 m²
Milton Keynes
3 bedrooms·1 bathroom
384.716 €
4.691 €/m²
Listed Oct 8, 2026
About this listing
EG1332
GUIDE PRICE £325,000 - £350,000
OPEN DAY BY APPOINTMENT ONLY / 24/10/2026 / 1PM - 3PM
Situated along the popular Clifford Avenue in Bletchley, Milton Keynes, this beautifully presented three bedroom semi detached home offers a fantastic combination of character, modern living and excellent transport connections. Benefiting from solar panels, a spacious kitchen diner, conservatory, driveway parking and a generously sized, beautifully landscaped rear garden, this property is ideally suited to families, first time buyers and commuters alike.
Upon entering the property, you are welcomed into an entrance hallway providing access to the ground floor accommodation. The living room is a particularly attractive feature of the home, boasting a charming log burning stove, bespoke fitted cabinetry and shelving, attractive flooring and a beautiful bay window with fitted shutters, allowing plenty of natural light to fill the room. To the rear, the spacious kitchen diner provides an excellent setting for everyday family life and entertaining, with ample room for dining furniture and direct access to the conservatory. The conservatory offers an additional versatile reception space, with French doors opening directly onto the rear garden.
The first floor comprises three bedrooms and a modern family bathroom. The main bedroom is a generously proportioned double room, beautifully presented with neutral decoration and fitted window shutters. The second bedroom is another comfortable room, currently accommodating two single beds, while the third bedroom offers flexibility as a child’s bedroom, nursery or home office. Completing the accommodation is a contemporary family bathroom featuring white metro tiling, a panelled bathtub with an overhead rainfall shower, wash hand basin and WC.
One of the standout features of this property is its generously sized and extensively improved rear garden. Thoughtfully landscaped to create a fantastic outdoor environment, the garden features an expansive paved terrace immediately adjoining the conservatory, providing an ideal setting for outdoor dining and entertaining. Steps lead down to an additional seating area, while the substantial lawn extends towards the rear of the garden, offering plenty of space for children, pets and outdoor activities. Established trees and planting add further character to this impressive outdoor space. To the front, the property benefits from a gravelled driveway providing off road parking, alongside an attractive enclosed frontage. The home also benefits from roof mounted solar panels, offering the potential for improved energy efficiency and reduced electricity costs.
Clifford Avenue enjoys a convenient position within Bletchley, with excellent access to local amenities and transport connections. Bletchley Train Station is approximately a 10 minute walk away, offering rail services to London Euston, making the property particularly appealing to commuters. Bletchley Bus Station is also approximately an 8 minute walk away, providing convenient connections throughout Milton Keynes and the surrounding areas. Stadium MK, with its surrounding shopping, dining and leisure facilities, is approximately a 7 minute drive away, while Milton Keynes University Hospital can be reached in approximately 10 minutes by car.
Combining spacious and well presented accommodation, attractive character features, solar panels and a particularly impressive rear garden, this wonderful family home offers an excellent opportunity for buyers seeking a property in a well connected and established residential location. Early viewing is highly recommended to fully appreciate everything this home has to offer.
Please note: some sellers may require an agreed sale protection product to provide greater certainty for both parties once a sale is agreed. Full details are available from the agent via the virtual tour link (orange button, top right), QR code, business card or email signature.
Photo Disclaimer:
Please note that some images have been digitally enhanced and may include virtual staging, edited finishes, or improvements such as changes to furniture layout, flooring, carpets, and landscaping to demonstrate how the property could look when fully furnished or presented. These images are for illustration purposes only and do not represent items included in the sale. If you are travelling from a distance, we recommend arranging a virtual viewing or contacting us prior to your journey to ensure everything is arranged for your visit
Early viewing is highly recommended to fully appreciate the space, character, and location on offer.
What's included
Terrace
Parking
TypeSemi-detached house
Living Area82 m²
Bedrooms3
Bathrooms1
HeatingGas, Double Glazing
Location
Map loading soon
Neighborhood data on demand
Nearby essentials will load when this section comes into view.
Listed on
Mortgage calculator
Estimated monthly payment
1.905 €/mo
Down payment10 % · 38.472 €
38.472 €346.244 € loan
Term
Total repayable571.481 €
Interest rate4.40 %
Representative estimate · Landomo is not a mortgage broker. · Rates updated April 2026