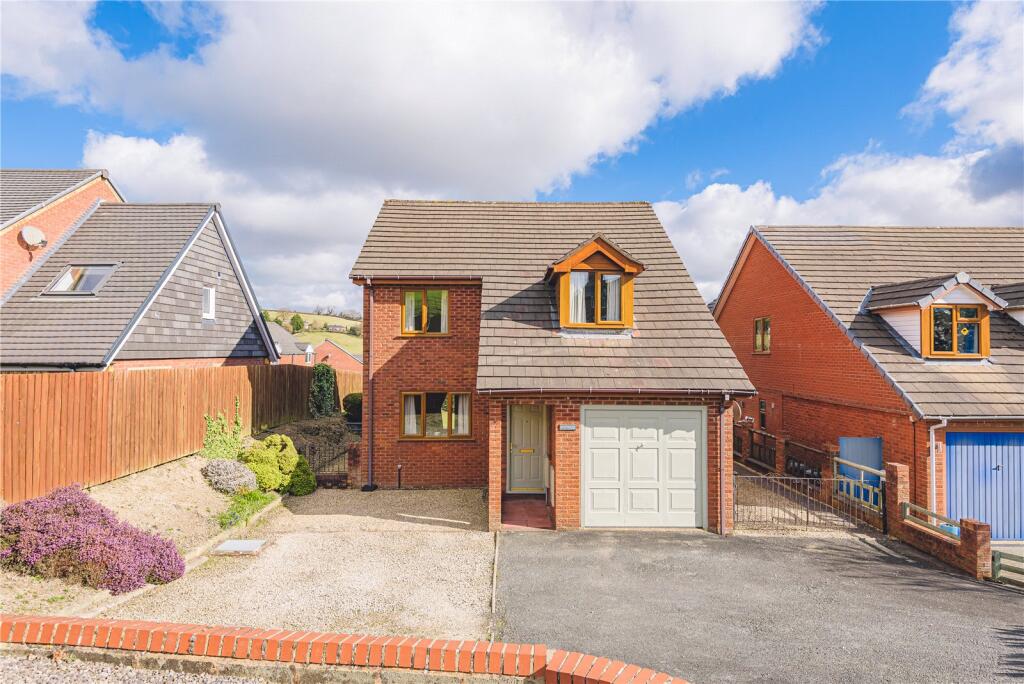
House for sale
Newtown
4 bedrooms·2 bathrooms
327.973 €
Listed Jan 6, 2026
About this listing
This delightful and flexible detached family home is positioned in an elevated spot, offering beautiful views over Newtown. The property boasts versatile living spaces, comprising an entrance porch, hallway which then leads into the lounge, dining room, kitchen and convenient ground-floor WC as well as attached garage. Upstairs, you'll find four well-proportioned bedrooms and shower room. Externally, there are well-maintained gardens to the front and rear, as well as ample off-road parking for several vehicles on the private driveway.
This home is offered for sale with no onward chain.
Location
Located within a popular area in Newtown, this home allows for the best of both world – far reaching rural views as well as being a short walk of bus ride into the town. This family home is also a short walk to the local renowned primary school.
Property
Stepping in from the front door of the property leads you to a useful entrance porch from here is a doorway leading to the entrance hallway with window to the side and doorways leading into the lounge and dining room, kitchen, a ground floor WC as well as attached garage. The lounge with neutral décor is open to the dining room and these rooms are kept light by the windows to the front and patio doors to the rear gardens. From the hallway is the kitchen – would be benefit from some updating but is currently functional with a range of wall and base units and window looking onto the rear garden. Also, off the hallway is a conveniently located ground floor WC as well as door into the attached garage which benefits from power, lighting and water and would make a perfect workshop or utility room.
The staircase, rising from the hallway leads to the first-floor landing with doors to all four bedrooms, bathroom and most useful landing storage cupboard. The first double bedroom (truncated)
Rooms
Lounge 10' x 13'2" (3.05m x 4.01m)
Dining Room 8'11" x 9'5" (2.72m x 2.87m)
Kitchen 7'11" x 9'10" (2.41m x 3m)
Garage 8'6" x 22'11" (2.6m x 6.99m)
Bedroom One 9'5" x 13'5" (2.87m x 4.1m)
Bedroom Two 8'10" x 16'1" (2.7m x 4.9m)
Bedroom Three 8' x 9'11" (2.44m x 3.02m)
Bedroom Four 6'4" x 12'5" (1.93m x 3.78m)
Shower Room 5'8" x 8'10" (1.73m x 2.7m)
Broadband
Please refer to for broadband connectivity and providers.
Mobile Signal
Please refer to for mobile phone signal and providers.
Referral Fees
McCartneys LLP routinely refers vendors and purchasers to providers of conveyancing, survey and financial services. We may receive fees from them as declared in our Referral Disclosure Form.
NOTE TO BUYERS
Anti Money Laundering (AML) checks will be undertaken for successful buyers and there is a fee of £25 plus VAT per person payable.
What's included
Garden
Garage
Parking
TypeDetached house
Bedrooms4
Bathrooms2
HeatingGas Central
MunicipalityNewtown
Location
Map loading soon
Neighborhood data on demand
Nearby essentials will load when this section comes into view.
Listed on
Mortgage calculator
Estimated monthly payment
1.624 €/mo
Down payment10 % · 32.797 €
32.797 €295.176 € loan
Term
Total repayable487.192 €
Interest rate4.40 %
Representative estimate · Landomo is not a mortgage broker. · Rates updated April 2026