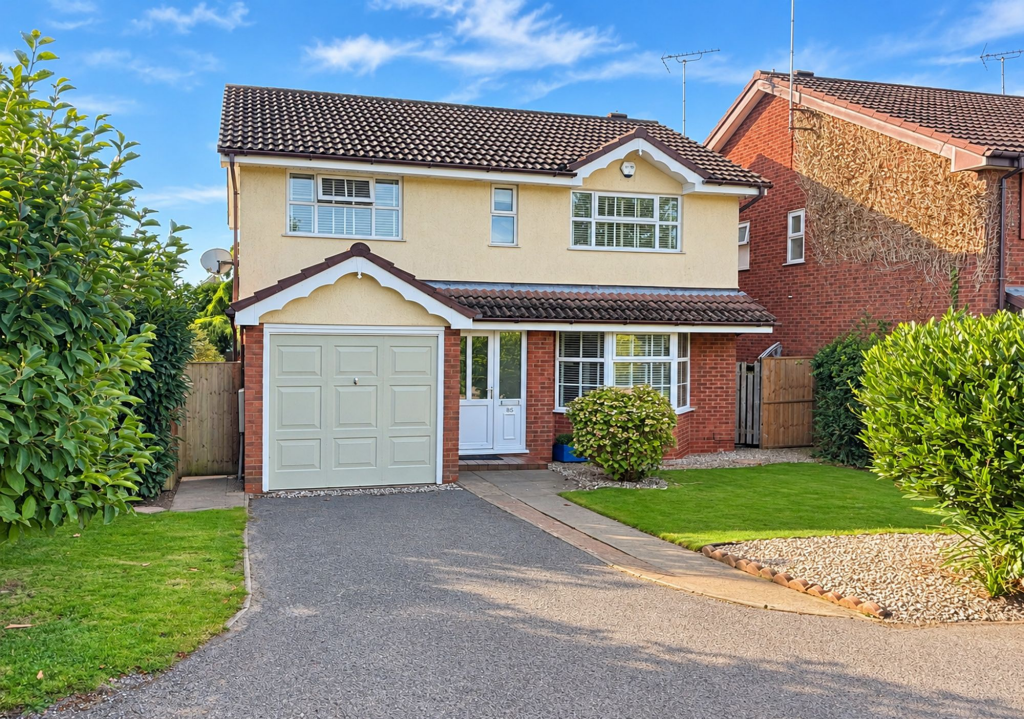
House for sale, 94 m²
Gloucester
4 bedrooms·2 bathrooms
548.762 €
5.838 €/m²
Listed Oct 20, 2026
About this listing
A BEAUTIFULLY PRESENTED AND RECENTLY REFURBISHED MODERN DETACHED FAMILY HOME IN THIS HIGHLY SOUGHT AFTER SMALL DEVELOPMENT
Gambier Parry Gardens is a very popular and small development built in the mid 1980’s of four bedroom detached family homes. The city centre is less than half a mile to the south. Some of the areas most sought after schools are within walking distance and access to Cheltenham and the M5 is only a short drive.
Number 85 overlooks the large area of treed green and has been very well maintained and upgraded in the current ownership and now offers lovely family accommodation in superb condition throughout. Internally, there are four bedrooms with the master having an ensuite as well as a luxury bathroom. To the ground floor there are two separate reception rooms, a cloakroom and a very well fitted kitchen/breakfast room. To the exterior the front gardens overlook the green and has parking for at least four cars, there is a garage and to the rear, South backing landscaped enclosed gardens.
Please note: we have used AI photographs.
EPC Rating: D
FRONT DOOR
Upvc double glazed front door.
ENTRANCE HALL
Hall high-quality tiled flooring. Staircase to landing with understairs cupboard with light. Radiator. Alarm controls.
CLOAKROOM
Low-level WC. Wash hand basin. Part tiled walls. High-quality flooring. Radiator. Spotlights.
SITTING ROOM
3.53m x 5.05m
Fitted coal effect electric fire. Three wall light points. TV point. Bay window to the front. Bespoke Hillary’s blind. Radiator and door to:-
DINING ROOM
2.67m x 3.56m
Radiator. Two wall light points. UPVC double glazed sliding patio doors to terrace and the garden. Door to:-
KITCHEN/BREAKFAST ROOM
2.52m x 4.29m
Very comprehensively fitted with modern units comprising inset one and a half bowl stainless steel single drainer sink unit set into worktops with cupboards and drawers below. Wall and base units. Part tiled walls. High-quality tiled floor. Built-in Bosch oven with four ring gas hob and extractor hood. Built-in dishwasher. Space for washing machine. Space for fridge/freezer. Radiator. Two sets of spotlights. UPVC double glazed door to garden.
LANDING
Access to loft. Wall thermostat. Airing cupboard with factory lagged cylinder and dimmer switch.
BEDROOM 1
3.61m x 3.56m
Light. Double radiator. Double glazed UPVC window. Bespoke Hilary’s blind.
ENSUITE
Fully tiled shower cubicle with double headed stainless steel controls. Vanity unit with wash hand basin with tiled surrounds and cupboard below. Low-level WC. Part tiled walls. High-quality tiled floor. Radiator. Extractor fan. Roman blind.
BEDROOM 2
3.3m x 3.05m
Light. UPVC window. Bespoke Hillary’s blind. Radiator.
BEDROOM 3
2.67m x 2.67m
Light. Hilary's blind. UPVC window. Radiator.
BEDROOM 4
2.16m x 2.87m
Radiator. Wardrobe cupboard. Fitted Roman blind. Light.
BATHROOM
Beautifully fitted with a white suite of panelled bath with central mixer taps and double headed stainless steel shower with fully stone tiled splashback and glazed screen. Vanity unit with wash hand basin and drawers below. Low-level WC. Parts stone tiled walls. High-quality tiled floor. Extractor fan. Back lit medicine cabinet. Heated towel rail. Fitted Roman blind.
Front Garden
Front gardens to the front with Mcadam parking with space for up to 4 cars and possibly more. Good area of lawns and hedges to the front and side giving a good deal of privacy. Gated side wide access. Large garden shed. Shrub beds. Outside tap.
Rear Garden
Rear garden, South backing and very well landscaped with paved terrace and lawns. Shrub bed borders. Mature trees and bushes. Greenhouse.
What's included
Parking
TypeDetached house
Living Area94 m²
Bedrooms4
Bathrooms2
Energy ClassD
HeatingGas Central
Location
Map loading soon
Neighborhood data on demand
Nearby essentials will load when this section comes into view.
Listed on
Mortgage calculator
Estimated monthly payment
2.717 €/mo
Down payment10 % · 54.876 €
54.876 €493.886 € loan
Term
Total repayable815.166 €
Interest rate4.40 %
Representative estimate · Landomo is not a mortgage broker. · Rates updated April 2026