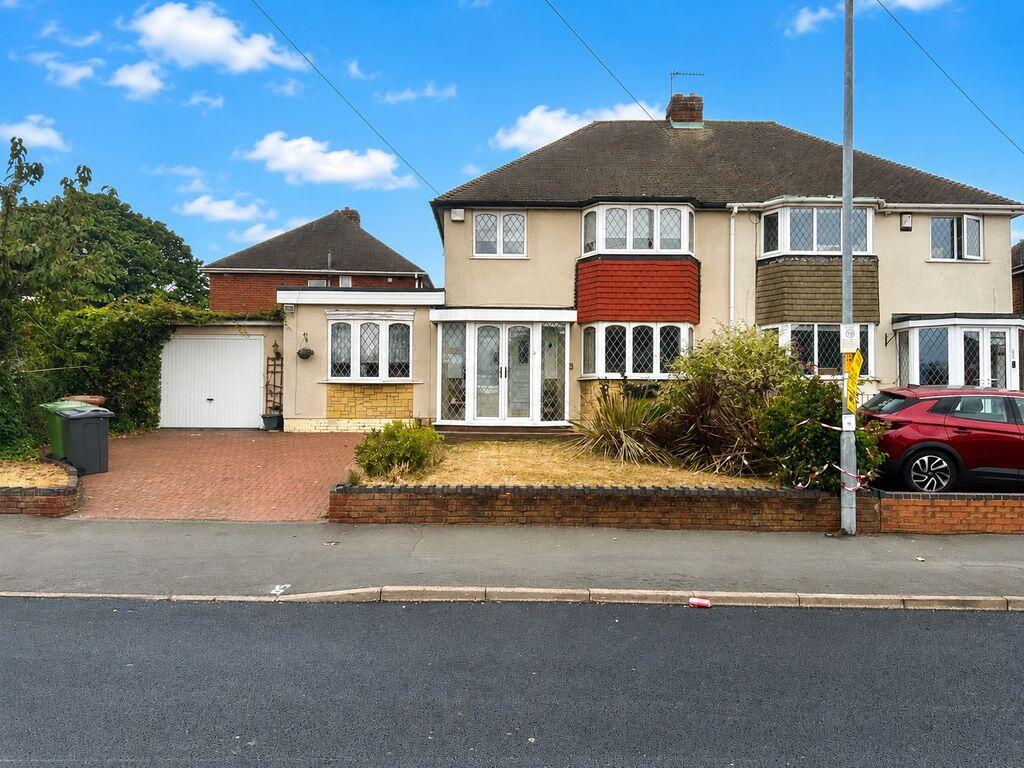
House for sale
Walsall, Pheasey
3 bedrooms·2 bathrooms
268.112 €
Listed Aug 28, 2026
About this listing
Situated on the popular Pheasey Estate, this generously proportioned three-bedroom corner plot property offers an exciting opportunity for buyers looking to put their own stamp on a home. While the property is in need of modernisation, it offers excellent potential to create a fantastic family home.Upon entering the property you ae welcomed into an inviting hallway leading into the living room, fitted kitchen and dining room. The property benefits from two spacious reception rooms, providing plenty of flexibility for families, whether used as separate living and dining areas, a playroom, home office or additional entertaining space. The fitted kitchen provides ample space for families with base and eye level units providing loads of storge, there is also access to the rear garden. Upstairs there are three well-sized bedrooms, along with a four piece family bathroom. Externally, the property occupies a good-sized corner plot, offering excellent outdoor space and further potential, subject to the necessary permissionsWith its spacious accommodation, desirable corner position and fantastic potential for improvement, this property is ideally suited to first time buyers and investors alike. Early viewing is highly recommended to appreciate the size, position and potential this property has to offer.This Property is Being sold by Paul Carr Secure Sale.
Secure Sale is a faster and more secure way to sell or purchase a property, where the seller and the buyer commit to the transaction and an agreed fixed timescale.A legal pack (including searches) will be created upfront and made available to any interested parties and passed to the conveyancers once a sale has been agreed. Please contact Paul Carr Estate Agents to view these documents.When an offer is accepted, the buyer will be required to pay a non-refundable Reservation Fee of £6,995 including VAT (in addition to the final negotiated selling price), sign a Reservation Form and agree the Terms and Conditions prior to solicitors being instructed. If you require a copy of these documents, or for further information, please contact the Paul Carr Team
Kitchen
8' 2'' x 14' 9'' (2.5m x 4.5m)
Living Room
23' 0'' x 12' 2'' (7m x 3.7m)
Dining area
11' 2'' x 9' 10'' (3.4m x 3m)
Entrance Hallway
14' 5'' x 6' 7'' (4.4m x 2m)
Bedroom 1
14' 9'' x 10' 2'' (4.5m x 3.1m)
Bedroom 2
10' 6'' x 9' 10'' (3.2m x 3m)
Bedroom 3
9' 2'' x 8' 2'' (2.8m x 2.5m)
Bathroom
8' 10'' x 7' 7'' (2.7m x 2.3m)
What's included
Garden
Parking
Key Stats
Key Stats
TypeSemi-detached house
Bedrooms3
Bathrooms2
HeatingAsk Agent
MunicipalityWalsall
Location
Map loading soon
Neighborhood data on demand
Nearby essentials will load when this section comes into view.
Mortgage calculator
Estimated monthly payment
1.328 €/mo
Down payment10 % · 26.811 €
26.811 €241.301 € loan
Term
Total repayable398.271 €
Interest rate4.40 %
Representative estimate · Landomo is not a mortgage broker. · Rates updated April 2026