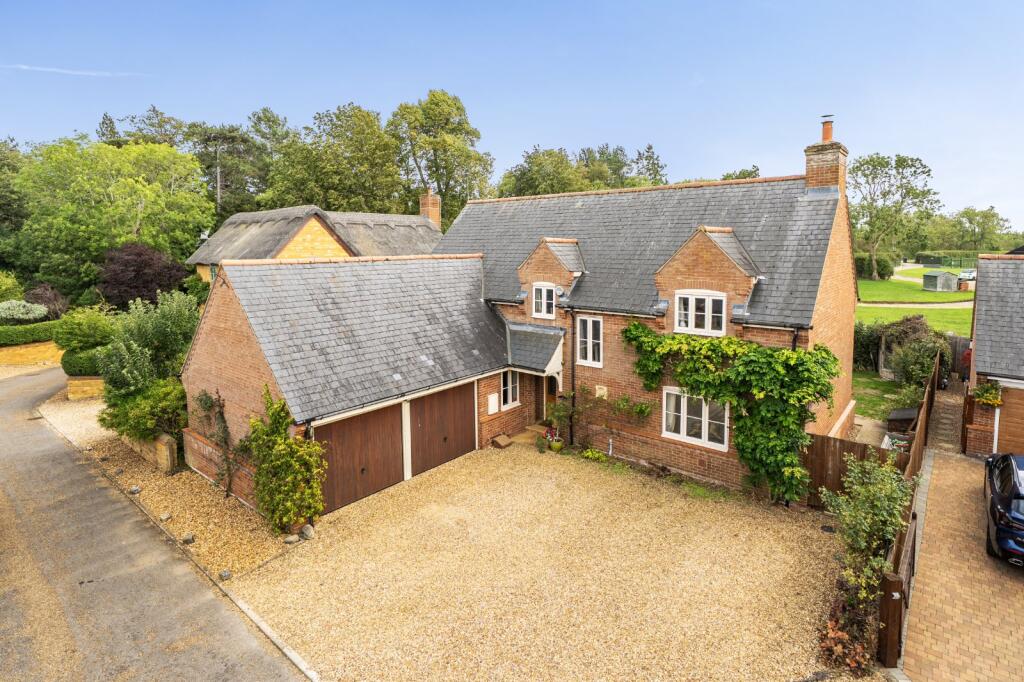
House for sale, 196 m²
Northampton, Hannington
4 bedrooms·3 bathrooms
899.496 €
4.590 €/m²
Listed Sep 21, 2026
About this listing
BEAUTIFULLY PRESENTED MODERN DETACHED HOME IN A PLEASANT LOCATION WITH COUNTRYSIDE VIEWS TO THE REAR, LANDSCAPED GARDENS AND DOUBLE GARAGE
Oakfield House is a fine individual detached home, built in 2003 and pleasantly positioned within a small and peaceful rural cul-de-sac of just eight properties, on the edge of the popular village of Hannington.
The property enjoys a lovely outlook over open countryside, with beautifully landscaped gardens providing an attractive setting and a good degree of privacy. Over the years, Oakfield House has been thoughtfully improved, including the re-fitting of the kitchen and its integration with the dining room to create a particularly impressive open plan living space. The accommodation is generous throughout and offers a versatile layout well suited to both family life and entertaining.
On entering the property, the spacious reception hall provides a welcoming introduction to the house, with stairs rising and turning to the first floor, useful understairs storage and doors leading to the principal reception rooms and cloakroom. The dual aspect sitting room is a bright and comfortable room, with French doors opening directly onto the rear garden and making the most of the attractive rural outlook. The heart of the home is undoubtedly the impressive open plan kitchen and dining room. The kitchen has been re-fitted with a comprehensive range of base and eye level cabinetry, complementary work surfaces and a central island, while French doors open onto the garden. The adjoining dining area provides plenty of space for a large dining table and has further doors leading outside. From here, there is access to a useful snug or family room, together with a well equipped utility room having a door to the outside and a further courtesy door leading through to the double garage.
To the first floor, the landing gives access to all four bedrooms and the family bathroom. The spacious principal bedroom is particularly appealing, enjoying lovely views over the rear garden and open countryside. It has the benefit of a dressing room and a generous four piece en suite bathroom. The guest bedroom has fitted wardrobes and its own en suite shower room, while two further bedrooms are served by the family bathroom.
OUTSIDE
The property is situated in a private cul-de-sac with individual properties and is approached by a private drive providing parking for several vehicles which in turn leads to an attached double garage with twin remote up and over doors and loft storage area.
The rear garden is a particular feature being landscaped with a good size patio area. Laid predominantly to lawn with various flower and shrub borders, all enjoying an attractive south westerly aspect overlooking paddocks. A range of outbuildings.
PROPERTY INFORMATION
Services: All mains services are connected to the property including gas.
Broadband: Ultrafast broadband is available
Local Authority: West Northamptonshire Council
Tel:
Outgoings: Council Tax Band G
£4,093.44 for the year 2026/2027
EPC Rating: C
Tenure: Freehold
What's included
Garden
Parking
TypeDetached house
Living Area196 m²
Bedrooms4
Bathrooms3
Energy ClassC
HeatingAsk Agent
Location
Map loading soon
Neighborhood data on demand
Nearby essentials will load when this section comes into view.
Listed on
Mortgage calculator
Estimated monthly payment
4.454 €/mo
Down payment10 % · 89.950 €
89.950 €809.546 € loan
Term
Total repayable1.336.168 €
Interest rate4.40 %
Representative estimate · Landomo is not a mortgage broker. · Rates updated April 2026