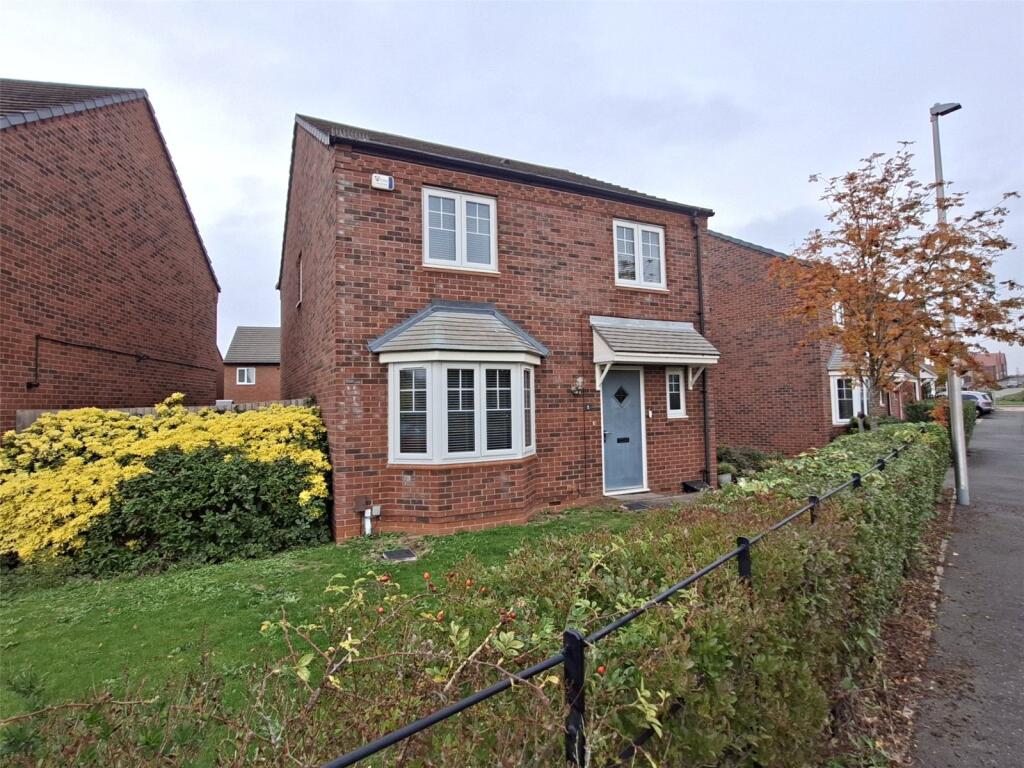
House for sale
Coventry
4 bedrooms·2 bathrooms
401.534 €
Listed Oct 30, 2026
About this listing
Your Move are delighted to offer For Sale this Four Bedroom Detached House in which a viewing is recommended to appreciate the size and accommodation on offer. In brief the property consists of to the Ground Floor an Entrance Hall, Lounge , Kitchen/Dining Room with integrated appliances and Downstairs Wc whilst to the First Floor there are Four Bedrooms with the Master Bedroom having an En Suite Shower and a Family Bathroom. To the outside there is a Driveway leading to the Detached Garage with Front and Rear Gardens. The property also benefits from Double Glazing and Gas Central Heating. Freehold. EPC Rating B.
Entrance Hall 7'3" x 17'1" (2.2m x 5.2m)
With Staircase Off and Storage Cupboard.
Lounge 12'1" x 18'1" (3.68m x 5.5m)
With Wall Mounted Fire.
Kitchen/Dining Room 20'2" x 10'5" (6.15m x 3.18m)
With Range of Wall and Base Units , Integrated Fridge,Freezer,Dishwasher,Double Oven,Gas Hob,Extractor,Inset Sink Unit and Tiled Flooring with Double Doors leading out to the Rear.
Downstairs Wc 4'10" x 3'2" (1.47m x 0.97m)
With Low Level Wc and Wash Hand Basin.
Stairs To
Main Bedroom 11'7" x 9'9" (3.53m x 2.97m)
With Door leading to the En Suite.
En Suite Shower 2'11" x 8'2" (0.9m x 2.5m)
With Shower Cubicle,Low Level Wc and Wash Hand Basin.
Bedroom Two 10' x 11'2" (3.05m x 3.4m)
Bedroom Three 8'5" x 9'5" (2.57m x 2.87m)
Bedroom Four 9'9" x 2,141'1" (2.97m x 2,43m)
Bathroom,Shower Room 6' x 9'4" (1.83m x 2.84m)
With Bath, Shower Cubicle ,Low Level Wc ,Wash Hand Basin and Tiled Flooring.
Garage
With Up and Over Door Power and Lighting.
Outside
With Driveway leading to the Detached Garage with Front Garden and an Enclosed Rear Garden mainly laid to Lawn with Patio Area.
Nuneaton and Bedworth Borough Council
Council Tax Band E
Freehold
Tarn Rise is well located off the sought after Long Shoot and close for bus routes, shops and many other amenities. There are many highly rated schools nearby to include Higham Lane catchment . Within 2 miles of Nuneaton Town Centre. which boasts a Shopping Centre,Train Station and Bus Station,Supermarkets etc. Also within easy reach of the M6,M69,A5 which is ideal for commuting.
IMPORTANT NOTE TO POTENTIAL PURCHASERS & TENANTS:
We endeavour to make our particulars accurate and reliable, however, they do not constitute or form part of an offer or any contract and none is to be relied upon as statements of representation or fact. The services, systems and appliances listed in this specification have not been tested by us and no guarantee as to their operating ability or efficiency is given. All photographs and measurements have been taken as a guide only and are not precise. Floor plans where included are not to scale and accuracy is not guaranteed. If you require clarification or further information on any points, please contact us, especially if you are traveling some distance to view. POTENTIAL PURCHASERS: Fixtures and fittings other than those mentioned are to be agreed with the seller. POTENTIAL TENANTS: All properties are available for a minimum length of time, with the exception of short term accommodation. Please contact the branch for details. A security deposit of at least one month’s rent is required. Rent is to be paid one month in advance. It is the tenant’s responsibility to insure any personal possessions. Payment of all utilities including water rates or metered supply and Council Tax is the responsibility of the tenant in most cases.
NUN260273/2
Description
Your Move are delighted to offer For Sale this Four Bedroom Detached House in which a viewing is recommended to appreciate the size and accommodation on offer. In brief the property consists of to the Ground Floor an Entrance Hall, Lounge , Kitchen/Dining Room with integrated appliances and Downstairs Wc whilst to the First Floor there are Four Bedrooms with the Master Bedroom having an En Suite Shower and a Family Bathroom. To the outside there is a Driveway leading to the Detached Garage with Front and Rear Gardens. The property also benefits from Double Glazing and Gas Central Heating. Freehold. EPC Rating B.
Location
Tarn Rise is well located off the sought after Long Shoot and close for bus routes, shops and many other amenities. There are many highly rated schools nearby to include Higham Lane catchment . Within 2 miles of Nuneaton Town Centre. which boasts a Shopping Centre,Train Station and Bus Station,Supermarkets etc. Also within easy reach of the M6,M69,A5 which is ideal for commuting.
Entrance Hall
2.22m x 5.2m
With Staircase Off and Storage Cupboard.
Lounge
3.69m x 5.5m
With Wall Mounted Fire.
Kitchen/Dining Room
6.15m x 3.17m
With Range of Wall and Base Units , Integrated Fridge,Freezer,Dishwasher,Double Oven,Gas Hob,Extractor,Inset Sink Unit and Tiled Flooring with Double Doors leading out to the Rear.
Downstairs Wc
1.47m x 0.97m
With Low Level Wc and Wash Hand Basin.
Stairs To
Main Bedroom
3.52m x 2.96m
With Door leading to the En Suite.
En Suite Shower
0.9m x 2.49m
With Shower Cubicle,Low Level Wc and Wash Hand Basin.
Bedroom Two
3.04m x 3.4m
Bedroom Three
2.56m x 2.87m
Bedroom Four
2.98m x 2,43m
Bathroom,Shower Room
1.83m x 2.84m
With Bath, Shower Cubicle ,Low Level Wc ,Wash Hand Basin and Tiled Flooring.
Garage
With Up and Over Door Power and Lighting.
Outside
With Driveway leading to the Detached Garage with Front Garden and an Enclosed Rear Garden mainly laid to Lawn with Patio Area.
Nuneaton and Bedworth Borough Council
Council Tax Band E
Freehold
What's included
Garden
Garage
Parking
TypeDetached house
Bedrooms4
Bathrooms2
Energy ClassB
HeatingAsk Agent
Location
Map loading soon
Neighborhood data on demand
Nearby essentials will load when this section comes into view.
Listed on
Mortgage calculator
Estimated monthly payment
1.988 €/mo
Down payment10 % · 40.153 €
40.153 €361.381 € loan
Term
Total repayable596.465 €
Interest rate4.40 %
Representative estimate · Landomo is not a mortgage broker. · Rates updated April 2026