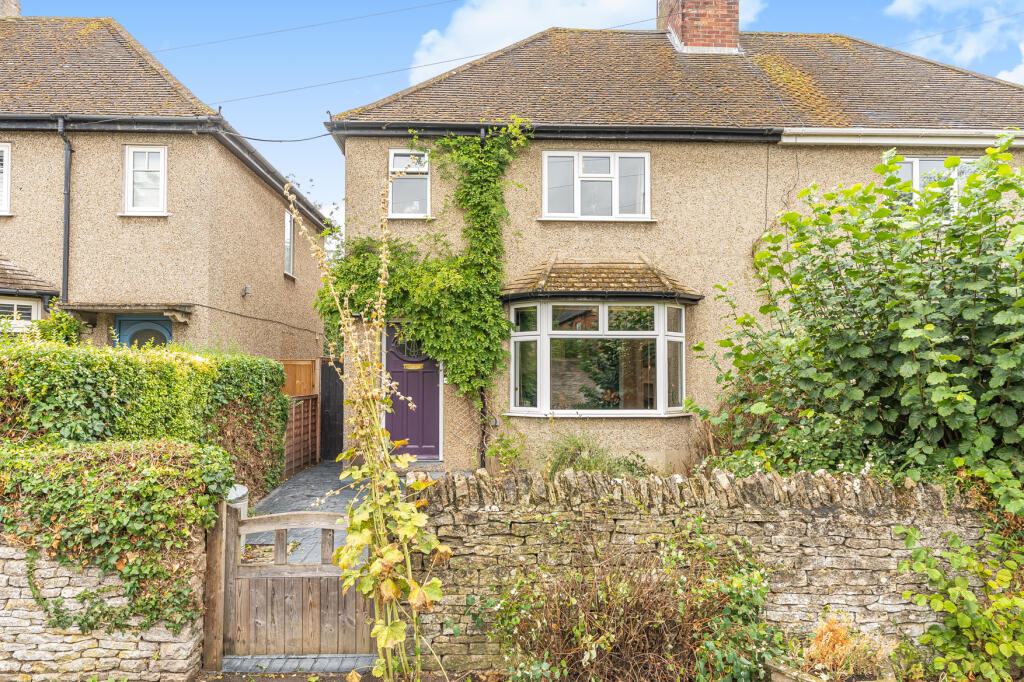
House for sale
Oxford
3 bedrooms·1 bathroom
566.602 €
Listed Sep 8, 2026
About this listing
This 1930's semi-detached house in the sought-after Queen Street boasts an extended and stylish interior and surprisingly spacious accommodation making viewing essential. Alterations to the ground floor have a created a modern open plan design boasting an impressive kitchen/dining/family space with a contemporary refitted kitchen, dining area, and a family room with part-glazed roof and doors to the rear garden. A front-facing sitting room with wood-burning stove and bay window along with a contemporary bathroom with white suite completes the ground floor accommodation. On the first floor the master bedroom benefits from an en-suite WC, bedroom 2 has been extended and bedroom 3 is a double. The property has gas central heating and double glazing. The property is set back from the road behind it's front garden, enclosed by an old stone wall, and a side access leads to the rear garden with westerly aspect, complete with a garden studio/home office. An individual village home in a great location surrounded by period properties, viewing is advised.
Eynsham is a sought-after West Oxfordshire village with an excellent range of local facilities and a fantastic daily bus service into both Oxford and Witney, each some 6 miles distant. A wonderful range of shops and facilities in the village includes CO-OP and Spar shops, a butcher, greengrocer, off-licence, post office, library, medical centre, delicatessen, coffee shops, beautician, hairdressers, and a handful of traditional village pubs. The village has toddler groups, a primary school, and the highly rated Bartholomew secondary school. The community is further buoyed by sports clubs, groups, and societies catering to all age groups and interests. There are some wonderful walks across open countryside and along the nearby Thames path at Swinford toll bridge.
THE ACCOMMODATION
Entrance Hall
Staircase to first floor.
Sitting Room
Attractive fireplace with wood-burning stove, recessed shelving, shallow bay window to front.
Family Kitchen/Diner
Open plan extended living area incorporating three sections and versatile spaces. The kitchen comprises contemporary base units that include a larder unit, corner carousel, pull-out shelved storage and deep drawers, quartz worktop, space for range cooker (not included), plumbing for washing machine and dishwasher, double bowl Belfast style sink, island unit with power points.
Large roof light and part-pitched glazed roof with feature glazed gable and doors to the rear garden. Understairs cupboard housing gas fired boiler.
Bathroom
Bath with central period style taps and shower over, wash basin, WC, largely tiled walls, high level window to side.
On the first floor
Landing
Access to boarded roof space with loft ladder, and light.
Bedroom 1
Window to front, fitted wardrobe
En-Suite WC
WC, wash basin in vanity unit, window to front.
Bedroom 2
Extended bedroom, window to rear.
Bedroom 3
Window to rear.
OUTSIDE
The Garden
Enclosed front garden with a brick paved path, area of lawn, and an attractive old stone wall at the front boundary. Gated side access to the rear garden.
The rear garden enjoys a westerly aspect and comprises a paved terrace, lawn, raised beds and mature trees including, quine, fig and silver birch.
Garden studio/home office
Positioned at the foot of the garden with electric light and power, down lights, laminate floor, Velux roof light and a water connection with Belfast sink.
Council Tax
West Oxfordshire District Council - Band D.
Key Stats
Key Stats
TypeSemi-detached house
Bedrooms3
Bathrooms1
HeatingAsk Agent
Location
Map loading soon
Neighborhood data on demand
Nearby essentials will load when this section comes into view.
Listed on
Mortgage calculator
Estimated monthly payment
2.806 €/mo
Down payment10 % · 56.660 €
56.660 €509.942 € loan
Term
Total repayable841.667 €
Interest rate4.40 %
Representative estimate · Landomo is not a mortgage broker. · Rates updated April 2026