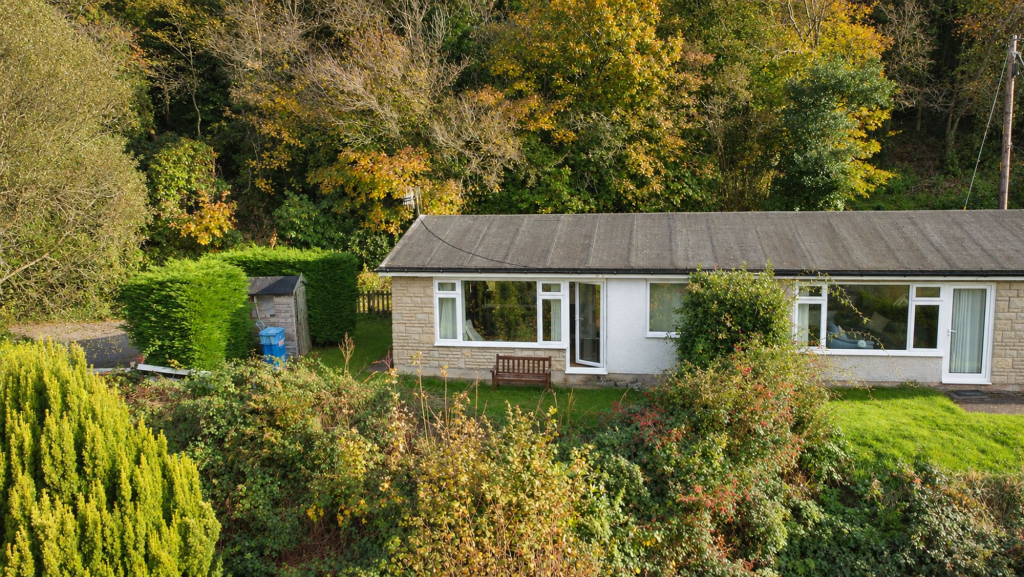
House for sale, 43 m²
Llandudno
2 bedrooms·1 bathroom
185.418 €
4.312 €/m²
Listed Nov 9, 2026
About this listing
Offered with no onward chain and a long, flexible lease, this well-presented two-bedroom semi-detached bungalow occupies a prime, tucked-away position in a highly sought-after coastal village. The property boasts a semi open-plan kitchen, lounge, and dining area, creating a welcoming and versatile living space that is ideal for both relaxing and entertaining. Large windows frame the breathtaking panoramic vistas to the front, encompassing the Dwyryd estuary, the bay, Portmeirion, and a beautiful woodland backdrop. Tranquil woodland and countryside surroundings provide a peaceful setting, while village amenities, a local pub, and transport links are all within easy walking distance. The bungalow is currently operating as a holiday rental, making it an excellent investment opportunity or a perfect permanent home. The contents are available by separate negotiation for those seeking a ready-to-go property.
The outside space is a particular highlight, with a private, low-maintenance garden designed to maximise enjoyment of the stunning views. To the rear, a flat lawn offers fabulous vistas over the estuary towards Portmeirion and the surrounding countryside, with a very sunny aspect that captures spectacular sunsets. Additional lawned areas to the side and front provide further space to relax or entertain. A garden shed offers useful storage, while adjacent parking ensures convenience. This property is a rare find, combining remarkable scenery, a peaceful location, and practical features in one of the area’s most desirable settings.
EPC Rating: E
Entrance Porch/Utility/Boot Room
The parking area leads to the entrance porch/boot room with glazing to two sides, perspex roof, tiled floor and space for a tumble drier, boots, coats etc. Door to kitchen.
Kitchen
2.5m x 2.7m
A contemporary kitchen semi plan to the lounge and enjoying the expansive views. Well equipped with a range of wall and base units, space for cooker, under counter fridge and U shaped work top.
Lounge/Diner
3.0m x 4.8m
The expansive sea and countryside views including over to Portmeirion, dominate this light and airy room with picture window facing the coast and French door opening to the garden. There is space for a dining table and chairs.
Bedroom 1
2.3m x 2.7m
A double bedroom with lovely views and built in wardrobe.
Bedroom 2
2.4m x 2.7m
A second double with woodland views to the front and built in wardrobe.
Bathroom
1.5m x 1.9m
With white suite comprising of bath with shower over, hand basin and low level WC. Obscure window.
Additional Information
The property is leasehold and connected to mains electricity, water and drainage. It is double glazed with electric heating.
Article 4
We understand that the property is classed as C6 and currently operates as a holiday let.
Tenure
The property is leasehold with a long lease (951 years). Ground rent is £25 per annum. Please ask estate agent for details of the service charge.
The property is currently on business rates as it is used as a commercial holiday let but we are informed it was previously band B.
Garden
To the rear is a flat lawn with fabulous views over the estuary, towards Portmeirion and surrounding countryside. The garden has a very sunny aspect and the property enjoys spectacular sunsets. There is a further lawn to the side which could provide additional parking, a garden shed and a small lawn to the front.
Parking - Allocated parking
There is parking adjacent.
Disclaimer
In line with anti-money laundering legislation, purchasers must provide proof of identity and source of funds when an offer is made and before any sale can proceed.
These particulars are a general guide only and do not form part of any offer or contract. While care is taken to ensure accuracy, buyers should not rely on them as statements of fact and should satisfy themselves by inspection, survey, searches and enquiries through their solicitor.
The Agent has not tested services, appliances, fixtures, fittings, heating, electrical systems or other items and cannot confirm their condition. Information on tenure, boundaries, rights of way, planning, services, council tax, broadband/mobile coverage or similar matters is supplied by the Seller or third parties and should be verified.
Images may be AI enhanced for presentation only and not to misrepresent size, condition, layout, features, boundaries, views, location or material characteristics. Floor plans and measurements are approximat...
TypeSemi-detached house
Living Area43 m²
Bedrooms2
Bathrooms1
Energy ClassE
HeatingAsk Agent
Location
Map loading soon
Neighborhood data on demand
Nearby essentials will load when this section comes into view.
Listed on
Mortgage calculator
Estimated monthly payment
918 €/mo
Down payment10 % · 18.542 €
18.542 €166.876 € loan
Term
Total repayable275.431 €
Interest rate4.40 %
Representative estimate · Landomo is not a mortgage broker. · Rates updated April 2026