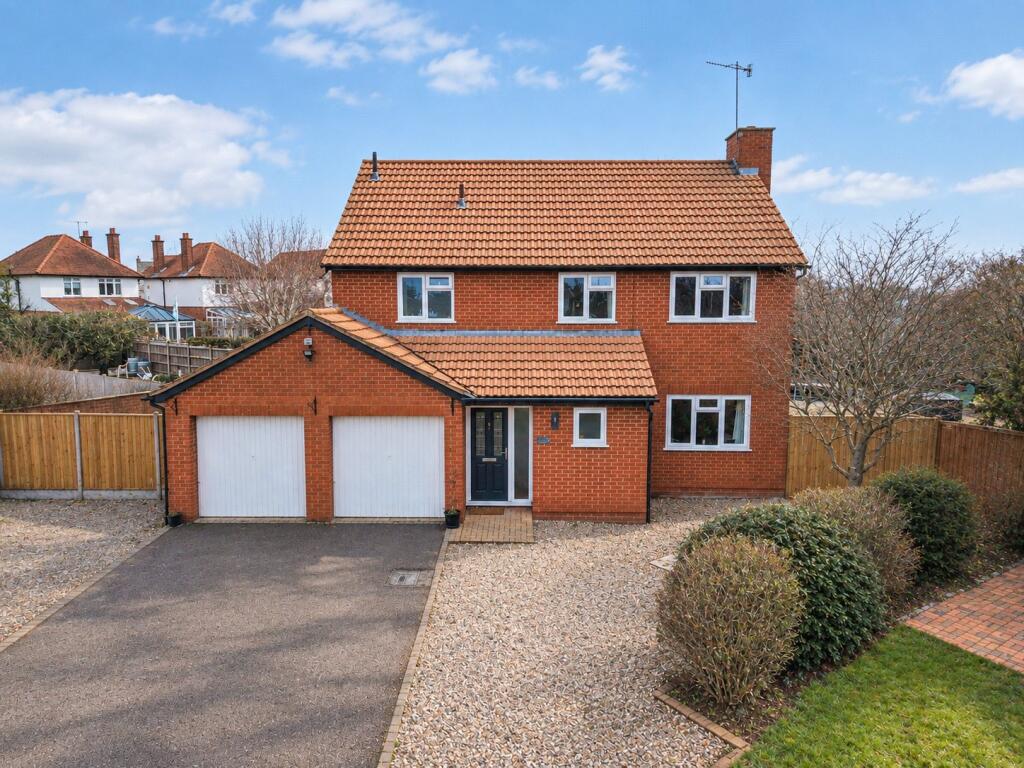
House for sale, 161 m²
Worcester, Northwick
4 bedrooms·2 bathrooms
747.089 €
4.640 €/m²
Listed Sep 22, 2026
About this listing
Positioned on a generous corner plot in the sought-after area of Claines, this impressive four bedroom detached home enjoys open views over fields to the rear, creating a wonderful sense of space and privacy. Well suited to family living, the property offers over 1,700 sq ft of accommodation with further space available for future extension potential subject to relevant planning permission being granted.
The current homeowners have thoughtfully extended the property to the rear, creating a spacious kitchen–diner–family room that forms the heart of the home. This bright and versatile space features bi-fold doors opening onto the garden, allowing for a seamless connection between indoor and outdoor living. The ground floor also includes a separate lounge, ideal for quieter evenings, along with a practical utility room and a downstairs WC. Upstairs, the property offers four well-proportioned bedrooms, including a principal bedroom with en-suite, alongside a modern family bathroom.
Outside, the property benefits from a generous rear garden which takes full advantage of the open outlook across neighbouring fields, providing an excellent space for family life and outdoor entertaining. The corner plot position further enhances the sense of space, while a double garage and driveway provide ample off-road parking. Claines remains a popular residential location for families, offering convenient access to local amenities, Worcester city centre, and a range of well-regarded schools.
Entrance Hall
Lounge
22' 4" x 15' 2"
Kitchen
18' 9" x 11' 2"
Family Room
16' 5" x 10' 0"
Dining Room
13' 4" x 10' 0"
Utility Room
11' 2" x 8' 6"
Downstairs WC
5' 10" x 5' 0"
Bedroom One
18' 2" x 10' 10"
Bedroom Two
11' 3" x 10' 11"
Bedroom Three
11' 2" x 8' 3"
Bedroom Four
9' 9" x 8' 3"
Family Bathroom
9' 9" x 8' 3"
En-Suite
11' 7" x 5' 6"
Double Garage
32' 4" x 17' 3"
Anti-Money Laundering Regulations
To comply with Anti-Money Laundering regulations, we are required to carry out identity and verification checks on all purchasers and confirm the source and availability of funds for the purchase.
These checks are completed electronically once an acceptable offer has been made and must be completed before we can formally agree the sale.
There is a charge of £30 including VAT per person for the required checks. This fee is non-refundable.
What's included
Garden
Parking
TypeDetached house
Living Area161 m²
Bedrooms4
Bathrooms2
Energy ClassC
HeatingAsk Agent
Location
Map loading soon
Neighborhood data on demand
Nearby essentials will load when this section comes into view.
Listed on
Mortgage calculator
Estimated monthly payment
3.699 €/mo
Down payment10 % · 74.709 €
74.709 €672.380 € loan
Term
Total repayable1.109.773 €
Interest rate4.40 %
Representative estimate · Landomo is not a mortgage broker. · Rates updated April 2026