House for sale
Crawley, Maidenbower, Worth
4 bedrooms·2 bathrooms
627.030 €
Listed Oct 19, 2026
About this listing
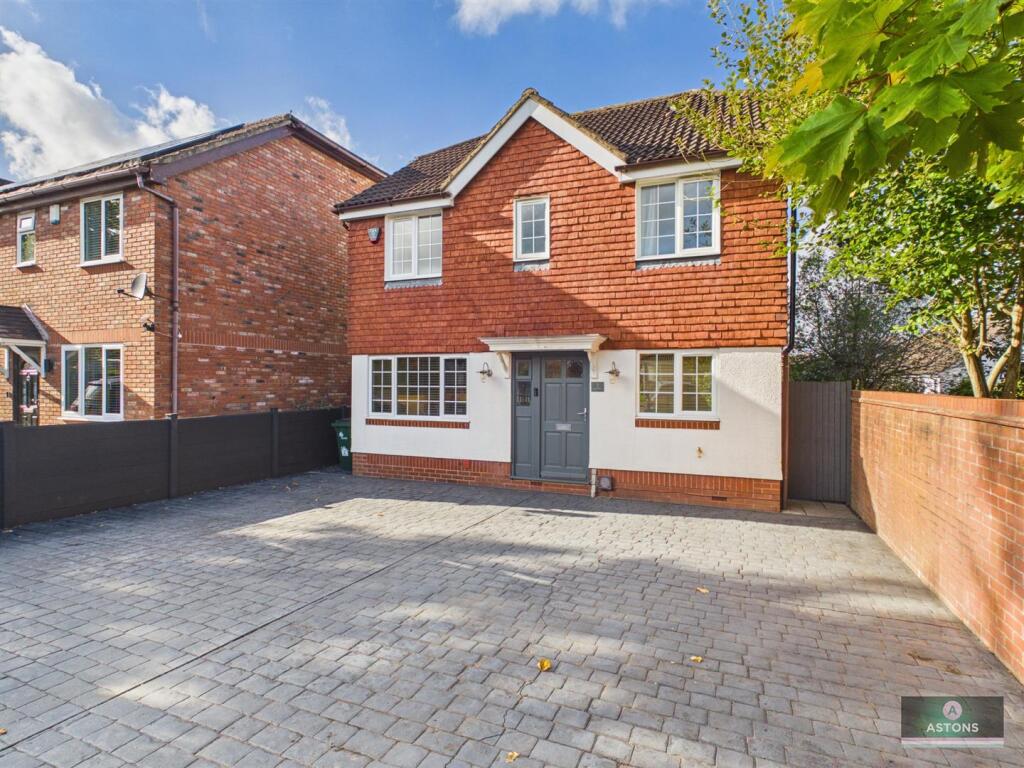
Astons are pleased to offer this four bedroom detached property to the market which is situated in the desirable area of Maidenbower. The property benefits from an additional reception room which could be a games room or home office; ideal for those working from home.
The house boasts a large living/dining room with a media wall, providing a lovely area for relaxation and entertainment. Whether you wish to host gatherings with friends or enjoy quiet evenings with family, this space caters to all your needs. The two well-appointed bathrooms ensure convenience for busy mornings and provide a touch of luxury for unwinding after a long day.
Outside, the property features parking for up to three vehicles, a valuable asset in today's busy world. This allows for easy access and ample space for family and guests alike. To the rear the garden enjoys a westerly aspect looking towards Tilgate Woods.
With its attractive location and spacious layout, this home on Harper Drive is a wonderful opportunity for those looking to settle in a vibrant community. Don't miss the chance to make this delightful property your own.
Hallway - Front door, fitted entrance mat, coving, wood flooring, Nest thermostat, stairs to the first floor, doors to:
Downstairs Cloakroom - White suite comprising a wc, pedestal hand basin, radiator, part tiled walls, obscured double glazed window.
Games Room/Study - Double glazed window to the front, gas fired boiler, radiator.
Kitchen/Breakfast Room - Range of base and eye level panel fronted units with work surfaces over, under unit lighting and tiled splashbacks, inset ceramic sink unit with a mixer tap and drainer, space for a range style cooker with a stainless steel extractor hood above, integrated dishwasher, fridge and freezer, space for a washing machine and tumble dryer, double glazed window to the front, coving, recessed down lighters, wood flooring.
Living/Dining Room - Double glazed French casement doors to the garden, double glazed window to the rear, two radiators, under stairs cupboard, wood flooring, coving, media wall with an electric fire and recess for a television.
Landing - Access to the loft space, coving, doors to:
Bedroom One - Double glazed window to the front, radiator, two built in wardrobes, coving, door to:
En-Suite Shower Room - Refitted white suite comprising a shower cubicle with Aqualisa shower unit, hand basin with a mixer tap and vanity unity below, wc, tiled walls, heated towel rail, obscured double glazed window, extractor fan, recessed down lighters.
Bedroom Two - Double glazed window to the rear, built in wardrobe, radiator, coving.
Bedroom Three - Double glazed window to the rear, radiator, built in wardrobe, airing cupboard.
Bedroom Four - Double glazed window to the front, radiator, coving.
Family Bathroom - White suite comprising a panel enclosed bath with a mixer tap and shower attachment, pedestal hand basin, wc, heated towel rail, tiled walls, obscured double glazed window, coving, extractor fan.
To The Front - Printed concrete block paved effect driveway providing parking for up to three cars leading to the front door and side access.
Rear Garden - Paved patio area adjacent to the house with a path to a further patio seating area, the rest of the garden is lawned with fence enclosed borders, external tap and power socket, side access gate to the front.
Anti Money Laundering - In accordance with the requirements of the Anti Money Laundering Act 2022, Astons Sales and Lettings Ltd. mandates that prospective purchaser(s) who have an offer accepted on one of our properties undergo identification verification. To facilitate this, we utilise MoveButler, an online platform for identity verification. The cost for each identification check is £20, including VAT charged by MoveButler at the point of onboarding, per individual (or company) listed as a purchaser in the memorandum of sale. This fee is non-refundable, regardless of the circumstances.
Disclaimer - Please note in accordance with the Property Misdescriptions Act, measurements are approximate and cannot be guaranteed. No testing of services or appliances included has taken place. No checking of tenure or boundaries has been made. We are unaware whether alterations to the property have necessary regulations or approvals.
Referral Fees - We offer our customers a range of additional services, none of which are obligatory, and you are free to use service providers of your choice.
Should you choose a provider recommended by Astons, we will receive the following fees with the addition of VAT at the prevailing rate
Conveyancing - Lewis & Dick £200 per transaction
Mortgages - Finance Planning Group procurement fees from mortgage lenders which vary by lender. Customers will receive confirmation of these fees upon instruction and again as soon as the exact amounts are known.
What's included
Garden
Parking
TypeDetached house
Bedrooms4
Bathrooms2
HeatingAsk Agent
MunicipalityCrawley
Location
Map loading soon
Neighborhood data on demand
Nearby essentials will load when this section comes into view.
Listed on
Mortgage calculator
Estimated monthly payment
3.105 €/mo
Down payment10 % · 62.703 €
62.703 €564.327 € loan
Term
Total repayable931.430 €
Interest rate4.40 %
Representative estimate · Landomo is not a mortgage broker. · Rates updated April 2026