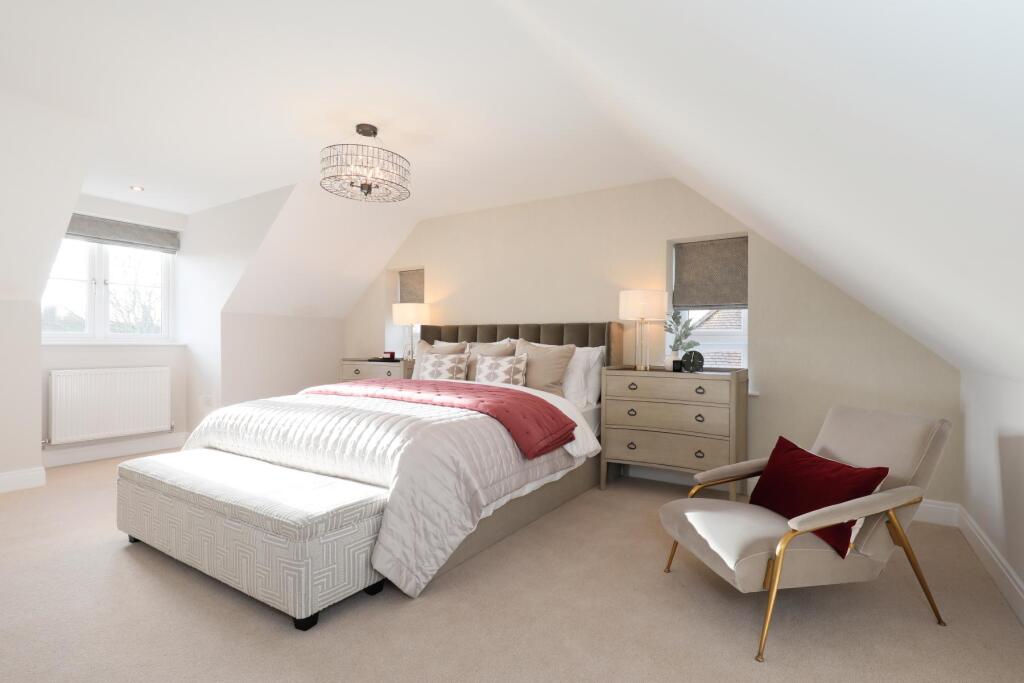
House for sale
Burgess Hill
4 bedrooms·3 bathrooms
1.194.430 €
Listed Aug 28, 2026
About this listing
SUMMARY
A stylish four bedroom, three storey home with two en suites, playroom, utility room and double garage, set within the exclusive Martlet View development. 60% NOW SOLD | £25,000 TOWARDS MOVING COSTS*
DESCRIPTION
Introducing The Starling - a beautifully designed 4 bedroom home arranged across three spacious floors at Martlet View. This thoughtfully planned property features en suite bathrooms to both the main and second bedrooms, a dedicated upstairs playroom/TV room, a convenient utility room, and double garage.
Martlet View is an exclusive collection of 12 premium homes crafted by 5 star Riverdale Developments. Situated on one of Burgess Hill's most desirable roads, the development offers a selection of 3, 4, and 5 bedroom homes in a peaceful yet highly connected location.
Bordering the South Downs National Park and positioned on sought after Folders Lane, this unique enclave blends countryside tranquillity with everyday convenience. Each home is finished to an exceptional standard, showcasing Riverdale's signature attention to detail, intelligent layouts, and high quality specification throughout. Interiors are designed to evolve with your family's lifestyle, while private rear gardens provide valuable outdoor space.
*T&C's apply
Additional Information
Despite its peaceful setting, Martlet View is only moments from Burgess Hill town centre, where residents can access supermarkets, pharmacies, GP surgeries, dental practices, and two shopping centres offering a wide variety of retailers.
Folders Lane offers excellent access to the A23 and nearby mainline railway stations, providing fast and direct connections to London, Gatwick, and Brighton. The scenic Ditchling Common is also close by - ideal for weekend walks and enjoying the sweeping views of the South Downs.
Martlet View is more than a place to live - it's a community to grow with.
Please note that an AML fee is chargeable to the buyer once an offer is accepted to cover the cost of carrying out the required identity and anti-money laundering checks. Once these checks have been completed, the fee cannot be refunded, even if the property purchase does not go ahead.
Ground Floor
Kitchen/Family Room 14' 6" x 33' ( 4.42m x 10.06m )
Living Room 15' 2" x 15' 9" ( 4.62m x 4.80m )
Dining Room 15' x 7' 3" ( 4.57m x 2.21m )
Utility Room 6' 9" x 6' 3" ( 2.06m x 1.91m )
First Floor
Bedroom 1 14' 6" x 23' 4" ( 4.42m x 7.11m )
Bedroom 3 15' 2" x 12' 5" ( 4.62m x 3.78m )
Bedroom 4 14' 4" x 10' 7" ( 4.37m x 3.23m )
Second Floor
Bedroom 2 15' 2" x 14' 6" ( 4.62m x 4.42m )
Play/Tv Room 14' 6" x 14' 6" ( 4.42m x 4.42m )
Disclaimer
All information has been provided by the developer and is subject to verification. Please note all interior images are from the show home and are indicative only.
1. MONEY LAUNDERING REGULATIONS - Intending purchasers will be asked to produce identification documentation at a later stage and we would ask for your co-operation in order that there will be no delay in agreeing the sale.
2: These particulars do not constitute part or all of an offer or contract.
3: The measurements indicated are supplied for guidance only and as such must be considered incorrect.
4: Potential buyers are advised to recheck the measurements before committing to any expense.
5: Connells has not tested any apparatus, equipment, fixtures, fittings or services and it is the buyers interests to check the working condition of any appliances.
6: Connells has not sought to verify the legal title of the property and the buyers must obtain verification from their solicitor.
What's included
Garden
Parking
Key Stats
Key Stats
TypeDetached house
Bedrooms4
Bathrooms3
HeatingAsk Agent
MunicipalityBurgess Hill
Location
Map loading soon
Neighborhood data on demand
Nearby essentials will load when this section comes into view.
Listed on
Mortgage calculator
Estimated monthly payment
5.914 €/mo
Down payment10 % · 119.443 €
119.443 €1.074.987 € loan
Term
Total repayable1.774.282 €
Interest rate4.40 %
Representative estimate · Landomo is not a mortgage broker. · Rates updated April 2026