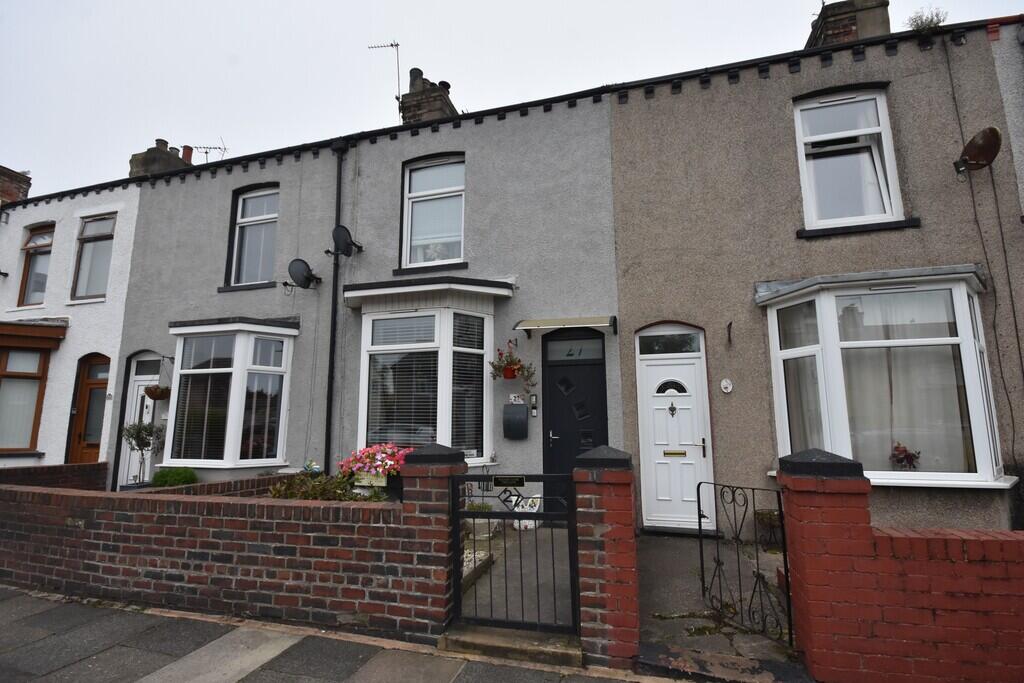
House for sale
Lancaster, Barrow
2 bedrooms·1 bathroom
165.759 €
Listed Sep 29, 2026
About this listing
Lovingly cared for by the current owner, this charming period property has been well maintained while retaining a wealth of original features, including a stunning fireplace which provides an attractive focal point. Offering a blend of traditional character and modern practicality, the property is well suited to first-time buyers and young families. A welcoming entrance hallway leads to the principal living accommodation and staircase to the first floor. The bright and spacious family living room features a large front-facing bay window, providing plenty of natural light and valuable additional floor space, together with a multi-fuel fire creating a cosy focal point. To the rear is a well-proportioned dining room, with adjoining kitchen providing practical additional accommodation. To the first floor are two generous double bedrooms, including an impressive full-width master bedroom to the front, along with a superb four-piece family bathroom. Further benefits include gas central heating and uPVC double glazing throughout. Overall, a spacious and characterful period home combining original features with practical modern living, deserving of an internal viewing to fully appreciate what is on offer.
Accessed through a PVC door with glazed inserts into:
HALLWAY Door to dining room and stairs to first floor.
LOUNGE 11' 5" x 10' 3" (3.48m x 3.12m) Fireplace housing multi-fuel fire, radiator and front-facing uPVC double glazed bay window.
DINING ROOM 12' 6" x 10' 3" (3.81m x 3.12m) French doors provide access to the rear yard, radiator and open to lounge.
KITCHEN 10' 11" x 6' 8" (3.33m x 2.03m) Fitted with a good range of base, wall and drawer units with wood-effect work surface over incorporating inset sink and tiled splash backs. Space and point for cooker and space for fridge/freezer and washing machine. Two uPVC double glazed windows to side and rear, tiled flooring and wall-mounted boiler for the hot water and heating systems.
FIRST FLOOR LANDING Doors to two bedrooms and bathroom.
BEDROOM 11' 6" x 13' 3" (3.51m x 4.04m) Double room with uPVC double glazed window and radiator.
BEDROOM 16' 6" x 8' 6" (5.03m x 2.59m) Further double room with radiator and uPVC double glazed window.
BATHROOM Fitted with a four-piece suite comprising of paneled bath, separate shower enclosure, wash hand basin and WC. Tiled to wet areas, tiled flooring and uPVC double glazed window.
EXTERIOR Enclosed front forecourt with planted borders, low brick wall and gate. To the rear is a generous enclosed courtyard garden, mainly paved for easy maintenance, with timber pergola providing a covered seating area.
GENERAL INFORMATION TENURE: Freehold
COUNCIL TAX: A
LOCAL AUTHORITY: Westmorland & Furness Council
SERVICES: Mains drainage, gas, electric, water are all connected
What's included
Terrace
Garden
TypeTerraced house
Bedrooms2
Bathrooms1
HeatingGas Central
Location
Map loading soon
Neighborhood data on demand
Nearby essentials will load when this section comes into view.
Listed on
Mortgage calculator
Estimated monthly payment
821 €/mo
Down payment10 % · 16.576 €
16.576 €149.183 € loan
Term
Total repayable246.229 €
Interest rate4.40 %
Representative estimate · Landomo is not a mortgage broker. · Rates updated April 2026