House for sale
Carlisle, Hesket
4 bedrooms·1 bathroom
384.798 €
Listed Oct 5, 2026
About this listing
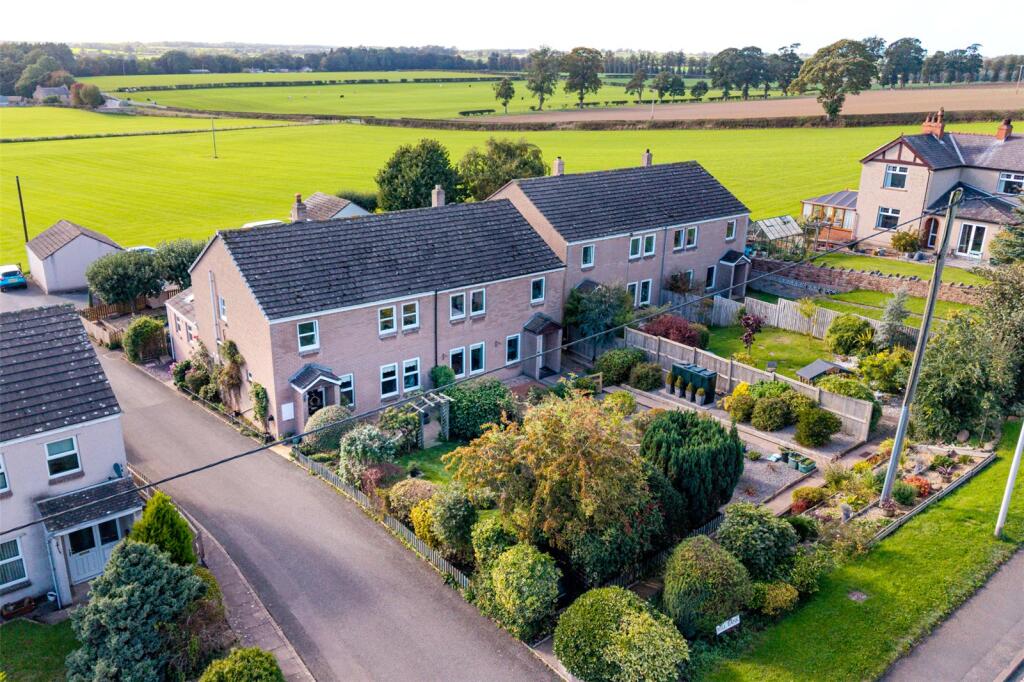
Well presented extended four bedroom semi-detached property in the popular village of Low Hesket, on A6 between Carlisle and Penrith. The accommodation offers entrance hallway, living room, cloakroom, kitchen/diner, utility room and garden room. The first floor benefits from four bedrooms and family bathroom. Externally is a mature front garden. To the rear is a garden and garage. Set with beautiful countryside views all around.
Situation
Located approx 7 miles South of the City of Carlisle and 11 miles North of the market town of Penrith, in the village of Low Hesket, with Junction 42 of the M6 motorway approx 4 miles away. Nearest primary school is High Hesket - less than 2 away. On regular bus route.
IMPORTANT NOTE TO POTENTIAL PURCHASERS & TENANTS:
We endeavour to make our particulars accurate and reliable, however, they do not constitute or form part of an offer or any contract and none is to be relied upon as statements of representation or fact. The services, systems and appliances listed in this specification have not been tested by us and no guarantee as to their operating ability or efficiency is given. All photographs and measurements have been taken as a guide only and are not precise. Floor plans where included are not to scale and accuracy is not guaranteed. If you require clarification or further information on any points, please contact us, especially if you are traveling some distance to view. POTENTIAL PURCHASERS: Fixtures and fittings other than those mentioned are to be agreed with the seller. POTENTIAL TENANTS: All properties are available for a minimum length of time, with the exception of short term accommodation. Please contact the branch for details. A security deposit of at least one month’s rent is required. Rent is to be paid one month in advance. It is the tenant’s responsibility to insure any personal possessions. Payment of all utilities including water rates or metered supply and Council Tax is the responsibility of the tenant in most cases.
CAR260706/2
Entrance Hall
Spacious entrance hallway with parquet style flooring, cloakroom and store cupboard. Leads to living room, kitchen/diner and first floor.
Cloakroom
Accessed from the entrance hallway with two piece white suite, vanity unit incorporating sink, WC and vinyl flooring.
Kitchen/Diner
Modern range of wall and base units with contrasting worktops and upstands, larder unit, eye level electric double oven, ceramic hob, black extractor hood with glass style splashback, single sink with mixer tap, space for fridge and dining space.
Utility Room
With ample natural light flooding in from three windows and Velux style window incorporating base units and worktops, plumbing for washing machine and dishwasher, single sink with mixer tap and laminate flooring.
Living Room
Generous sized living room with three windows, electric fire, neutral décor and archway leading to garden room.
Garden Room
Positioned at the rear of the property with French doors opening onto side patio and views over the fells.
Primary Bedroom
Positioned at the front of the property with two windows and built-in wardrobe.
Bedroom 2
Positioned at the rear of the property with two windows, fitted wardrobes and over bed units.
Bedroom 3
Positioned at the rear of the property with fitted wardrobes, overbed units and storage cupboard.
Bedroom 4
Positioned at the front of the property with built-in wardrobe.
Bathroom
Four piece white suite with bath, separate corner cubicle shower unit, sink, WC, towel rail, shower boards, downlighters and luxury vinyl flooring.
Garage
With up and over door and electric power.
External
To the front is a mature garden with lawn, trees, shrubs, oil tank, gate leading to patio area and step to front door. A road to the left of the property leads to the rear garden and garage. The rear garden is low maintenance with patio, outside tap, fruit trees and gate providing access to garage.
Additional
Benefitting from double glazing and oil heating.
There is a path to the front of the property which provides access to neighbouring properties. The sellers advise that the path has been used, enjoyed and maintained for many years; however, no specific details regarding the ownership or access arrangements are shown on the Land Registry information available to us.
What's included
Garden
Parking
TypeSemi-detached house
Bedrooms4
Bathrooms1
HeatingAsk Agent
Location
Map loading soon
Neighborhood data on demand
Nearby essentials will load when this section comes into view.
Listed on
Mortgage calculator
Estimated monthly payment
1.905 €/mo
Down payment10 % · 38.480 €
38.480 €346.318 € loan
Term
Total repayable571.603 €
Interest rate4.40 %
Representative estimate · Landomo is not a mortgage broker. · Rates updated April 2026