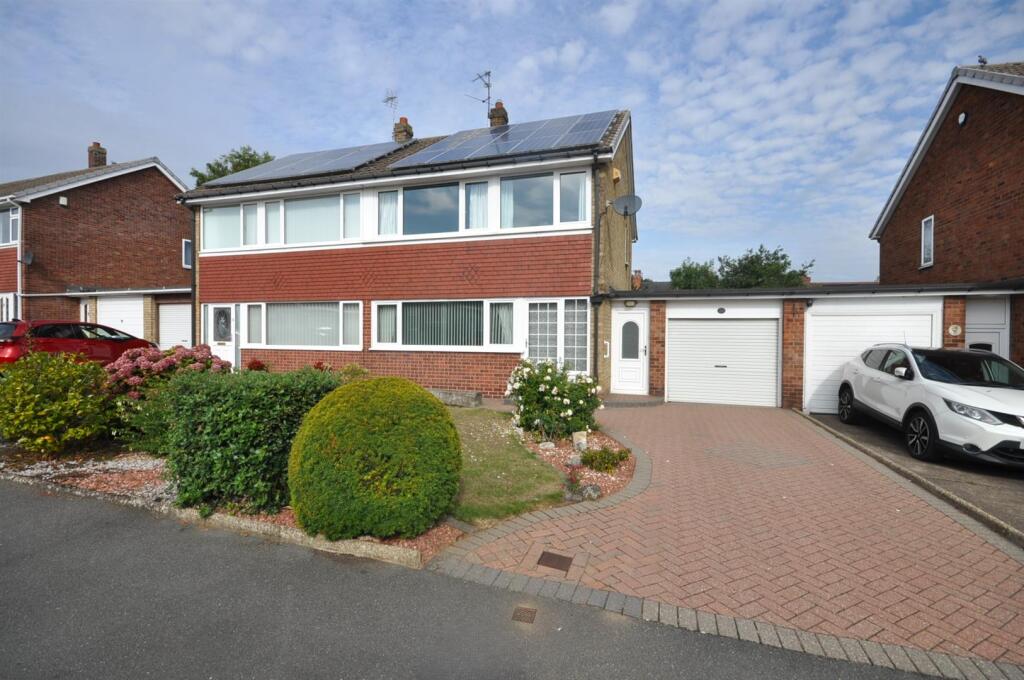
House for sale, 91 m²
Doncaster, Thorne
3 bedrooms·1 bathroom
209.827 €
2.306 €/m²
Listed Sep 1, 2026
About this listing
NO UPWARD CHAIN INVOLVED. THREE bedroom semi-detached house. Sought after residential side road. Spacious lounge/dining room. Fitted kitchen. Gas central heating. UPVC double glazed. Garage and front and rear gardens. Priced to allow for some cosmetic improvements.
Entrance Hall - Front UPVC double glazed entrance door and UPVC double glazed window. Staircase leading to the first floor. Timber floor. Radiator. Glazed door into the lounge.
Lounge - 4.44m x 3.96m (14'6" x 12'11") - Front facing UPVC double glazed window. Feature reconstituted stone fireplace and hearth extending into a T.V and display area. Radiator. Open access into the dining room.
Dining Room - 3.73m x 2.62m (12'2" x 8'7") - Rear facing UPVC double glazed sliding patio doors. Radiator. Glazed door into the kitchen.
Kitchen - 3.82m x 2.69m (12'6" x 8'9") - Rear facing UPVC double glazed window and side UPVC double glazed entrance door leading into the side porch. Fitted with a range of wall and base units with laminate worksurfaces incorporating a circular stainless steel sink and drainer with splashback tiling. Integrated electric oven and four ring gas hob with extractor hood above. Integrated undercounter fridge. Built-in dresser unit with glazed display cabinets. Useful understairs storage/pantry. Tiled floor. Wall mounted gas combi central heating boiler.
Porch - 5.05m x 0.90m (16'6" x 2'11") - Front and rear UPVC double glazed entrance door. UPVC door leading into the garage.
Landing - Side facing UPVC double glazed window. Loft access point with pull down ladder and lighting. Timber flooring. Doors off to all rooms.
Bedroom One - 4.12m x 3.18m (13'6" x 10'5") - Front facing UPVC double glazed window. Useful built-in wardrobe with sliding mirror doors. Radiator.
Bedroom Two - 3.29m x 3.18m (10'9" x 10'5") - Rear facing UPVC double glazed window. Built-in wardrobes with sliding mirror doors. Additional built-in cupboard. Radiator.
Bedroom Three - 3.15m x 2.16m (10'4" x 7'1") - Front facing UPVC double glazed window. Radiator.
Bathroom - 2.15m x 1.77m (7'0" x 5'9") - Rear facing UPVC double glazed window. Fitted with a three piece suite comprising of a panelled bath with electric shower and sliding screen doors over, pedestal wash hand basin and w.c. Tiled walls. Laminate floor. Towel radiator.
Outside - There is an attractively laid out front garden with lawn and established and clipped shrubs beds and block paved driveway providing off road parking and leading to the garage. The door to the side of the garage leads into the porch which provides access directly into the rear garden.
Garage - 5.02m x 2.75m (16'5" x 9'0") - Front electric roller shutter access door. Electric light and power.
The rear garden has been attractively landscaped with a block paved patio, lawn, established shrub borders, timber panelled fencing and a timber shed. An outside cold water tap is fitted.
Solar Panels - Solar panels are installed offering great electricity savings.
No Upward Chain Involved -
What's included
Garden
Garage
Parking
Key Stats
Key Stats
TypeSemi-detached house
Living Area91 m²
Bedrooms3
Bathrooms1
HeatingAsk Agent
Location
Map loading soon
Neighborhood data on demand
Nearby essentials will load when this section comes into view.
Listed on
Mortgage calculator
Estimated monthly payment
1.039 €/mo
Down payment10 % · 20.983 €
20.983 €188.844 € loan
Term
Total repayable311.690 €
Interest rate4.40 %
Representative estimate · Landomo is not a mortgage broker. · Rates updated April 2026