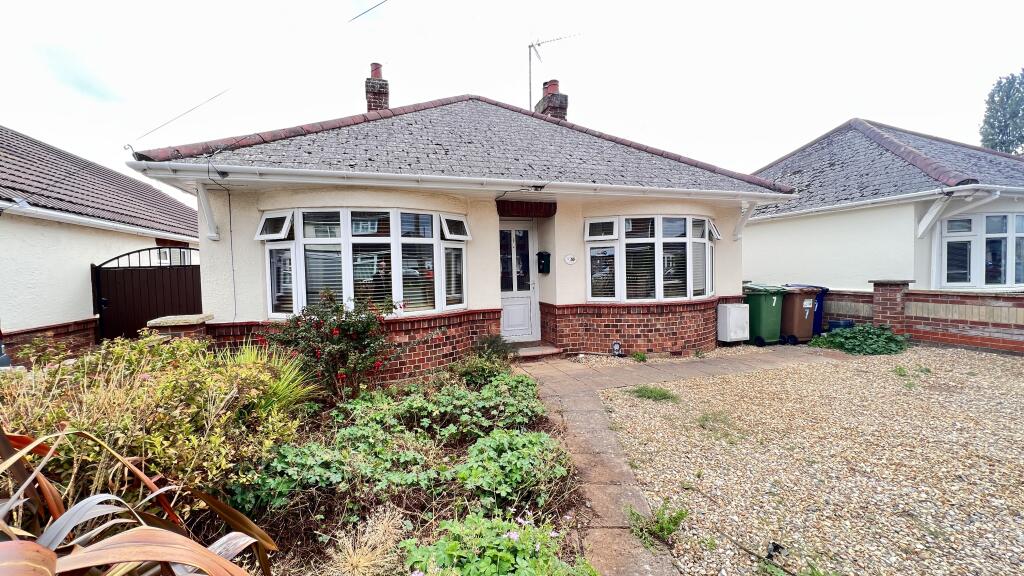
House for sale
Fenland, Wisbech
4 bedrooms·2 bathrooms
327.179 €
Listed Sep 11, 2026
About this listing
VERY DECEPTIVE HUGELY EXTENDED FOUR BEDROOM DETACHED
BUNGALOW SITUATED ON A LARGE PLOT IN ONE OF THE MOST
SOUGHT AFTER RESIDENTIAL AREAS OF THE TOWN CLOSE TO
CONVENIENCE STORE SCHOOLS COUNTRY WALKS *TWO
BATH/SHOWER ROOMS *21’ LOUNGE/DINER *GENEROUS ATTRACTIVE
ENCLOSED GARDENS TO REAR *MULTI VEHICLE OFF ROAD PARKING
*GAS CENTRAL HEATING *DOUBLE GLAZING *MUST BE VIEWED TO BE
FULLY APPRECIATED!! NO UPWARD CHAIN!
THE ACCOMMODATION: (Dimensions given are approximate only)
ENTRANCE PORCH:
ENTRANCE HALL: With laminate floor, access to loft.
INNER HALL/STUDY AREA: With laminate floor.
LOUNGE/DINER: 21’ (max) x 11’7” (max) With laminate floor, double glazed french doors to courtyard.
FITTED KITCHEN/BREAKFAST ROOM:
12’ (max) x 11’ (max) With laminate floor, Stoves gas cooker, range of wall cupboards part tiled walls, preparation surfaces with drawers and cupboards under, built in store cupboard with cupboard over, Logic gas fired wall mounted C/H boiler, inset single drainer sink unit with mixer tap and cupboards under, wine rack.
SHOWER ROOM/W.C.: With low level w.c., pedestal wash basin, tiled walls, tiled floor, Quadrant shower cubicle with Mira electric shower.
UTILITY: 8’8” (max) x 3’5” (max) With laminate floor, work top with space/plumbing under for automatic washing machine.
BATHROOM/W.C.: With tiled floor, tiled walls, low level w.c., panelled bath with mixer tap, pedestal wash basin with mixer tap.
BEDROOM NO 1: 14’4” (max) x 13’9” (max) With laminate floor, double glazed french doors to rear garden, french doors to courtyard.
BEDROOM NO 2: 14’ (max) x 11’2” (max) With laminate floor.
BEDROOM NO 3: 11’6” (max) x 10’7” (max) With bay window, built in double airing cupboard housing hot water cylinder with immersion heater, laminate floor.
BEDROOM NO 4/OPTIONAL SEPARATE DINING ROOM:
12’11” (max) x 10’9 » (max) With bay window, laminate floor.
OUTSIDE: EXTERNAL POWER POINT : OUTSIDE LIGHTS:
TIMBER WORKSHOP/STORE:
WALLED GARDENS: To front, down to a shingle multi vehicle off road parking space with beds and pathways. Paved pathway to side leads along the side of the bungalow through a timber gate to the generous enclosed rear garden which is laid to lawn with shrubs and two paved patios.
Key Stats
Key Stats
TypeDetached house
Bedrooms4
Bathrooms2
HeatingGas Central
MunicipalityFenland
Location
Map loading soon
Neighborhood data on demand
Nearby essentials will load when this section comes into view.
Listed on
Mortgage calculator
Estimated monthly payment
1.620 €/mo
Down payment10 % · 32.718 €
32.718 €294.461 € loan
Term
Total repayable486.012 €
Interest rate4.40 %
Representative estimate · Landomo is not a mortgage broker. · Rates updated April 2026