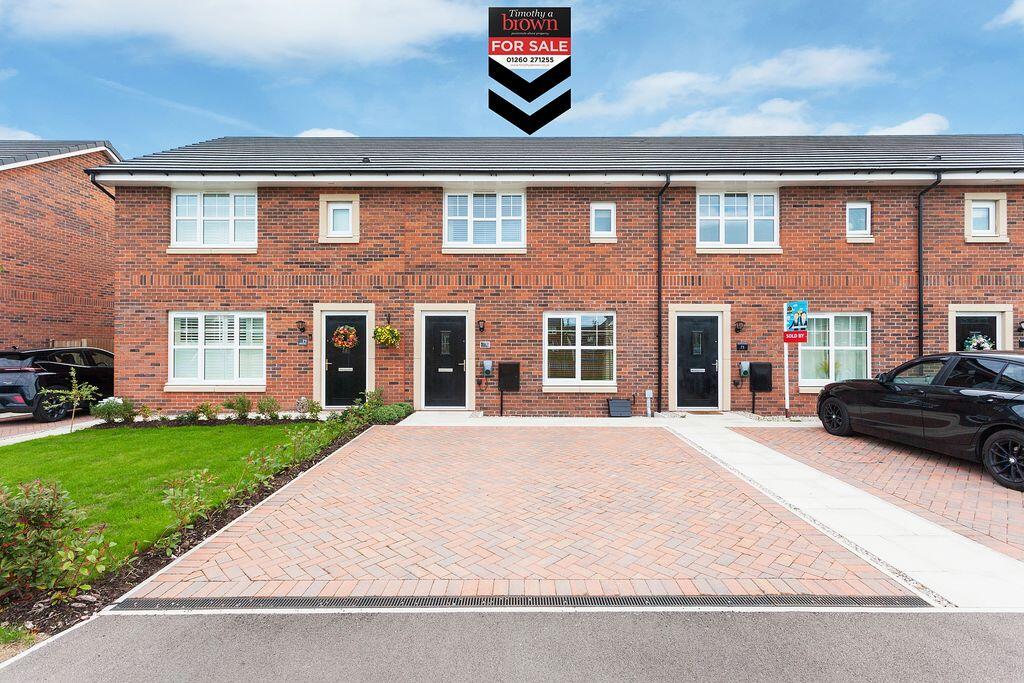
House for sale
Crewe, Oak Grange, Somerford
3 bedrooms·2 bathrooms
332.952 €
Listed Sep 14, 2026
About this listing
A Beautifully Presented Modern Home Overlooking a Pleasant Play ParkConstructed in recent years and presented in superb, almost show home condition throughout, this attractive three-bedroom property enjoys a delightful position overlooking a children's play park within a highly sought-after development on the edge of Congleton.Benefitting from PVCu double glazing, a composite entrance door and gas-fired central heating, the accommodation is both stylish and practical, making it ideal for a wide range of purchasers including first-time buyers, young families and those looking to downsize.The accommodation briefly comprises an entrance hall with cloakroom/WC, a spacious front-facing lounge and an attractive fitted kitchen/dining room featuring integrated appliances and French doors opening onto the rear garden. To the first floor, the landing provides access to the principal rooms including a generous master bedroom with en-suite shower room, two further well-proportioned bedrooms and a contemporary family bathroom.Externally, the property is approached via a double-width block-paved driveway providing off-road parking. To the rear is a fully enclosed garden, mainly laid to lawn, complemented by a paved patio and pathway, creating an ideal space for outdoor entertaining and family enjoyment.The property forms part of a popular residential development, conveniently positioned close to the Congleton bypass while remaining within easy reach of the town centre, highly regarded schools and the amenities of West Heath Shopping Centre.Properties of this calibre, in such an appealing location, are always in strong demand. Early viewing is highly recommended to fully appreciate the quality of accommodation on offer. In the meantime, take a look at our video tour to experience everything this superb home has to offer.
ENTRANCE
Composite front door with opaque PVCu double glazed window to hall.
HALL
5' 9'' x 5' 0'' (1.75m x 1.52m)
Radiator. Doors to lounge and W.C. 13 Amp power points.
SEPARATE W.C.
5' 0'' x 5' 0'' (1.52m x 1.52m)
White suite comprising W.C. and wash hand basin.
LOUNGE
18' 3'' x 10' 9'' (5.56m x 3.27m) max 16'1" min
PVCu double glazed window. 13 Amp power points. Door to understairs cupboard. Stairs. Door to kitchen diner.
KITCHEN DINER
16' 6'' x 7' 4'' (5.03m x 2.23m)
PVCu double glazed window and double doors to garden. Radiator. 13 Amp power points. Fully fitted base and eye level units with laminated timber effect working surfaces with inset one and a half bowl single drainer stainless steel sink with mixer tap. Concealed Ideal combi gas central heating boiler. Gas hob with oven below and extractor canopy over. Integrated dishwasher, fridge and freezer. Space and plumbing for washing machine. Low voltage downlighters to ceiling.
First Floor
LANDING
Radiator. 13 Amp power points. Access to roof space. Doors to principal rooms.
BEDROOM 1 FRONT
11' 4'' x 10' 1'' (3.45m x 3.07m) max
PVCu double glazed window to front aspect. Radiator. 13 Amp power points. Mirror fronted sliding doors to double wardrobes.
EN SUITE
7' 2'' x 4' 11'' (2.18m x 1.50m)
PVCu double glazed opaque window. Low voltage downlighters. Electric shower point. Radiator. White suite comprising low level W.C., pedestal wash hand basin with mixer tap and double sized tiled shower enclosure with sliding glass door.
BEDROOM 2 REAR
11' 3'' x 7' 9'' (3.43m x 2.36m)
PVCu double glazed window to rear aspect. 13 Amp power points. Radiator.
BEDROOM 3 REAR
8' 6'' x 7' 3'' (2.59m x 2.21m)
PVCu double glazed window to rear aspect. 13 Amp power points. Radiator.
BATHROOM
6' 8'' x 5' 7'' (2.03m x 1.70m)
White suite comprising Low level W.C., pedestal wash hand basin and panelled bath with shower and glass screen over. Partly tiled walls. Radiator.
Outside
FRONT
Double block brick driveway. Electric car charger. Overlooking recreation park area with children's play area and equipment.
REAR
Enclosed lawned rear garden with patio flagged path to rear pedestrian access gate. Outside tap and light.
SERVICES
All mains services are connected (although not tested).
TENURE
Freehold. Service estate charge: £259 per annum.
VIEWING
Strictly by appointment through the sole selling agent TIMOTHY A BROWN.
What's included
Terrace
Garden
Parking
Key Stats
Key Stats
TypeTownhouse
Bedrooms3
Bathrooms2
HeatingAsk Agent
Location
Map loading soon
Neighborhood data on demand
Nearby essentials will load when this section comes into view.
Listed on
Mortgage calculator
Estimated monthly payment
1.649 €/mo
Down payment10 % · 33.295 €
33.295 €299.657 € loan
Term
Total repayable494.588 €
Interest rate4.40 %
Representative estimate · Landomo is not a mortgage broker. · Rates updated April 2026