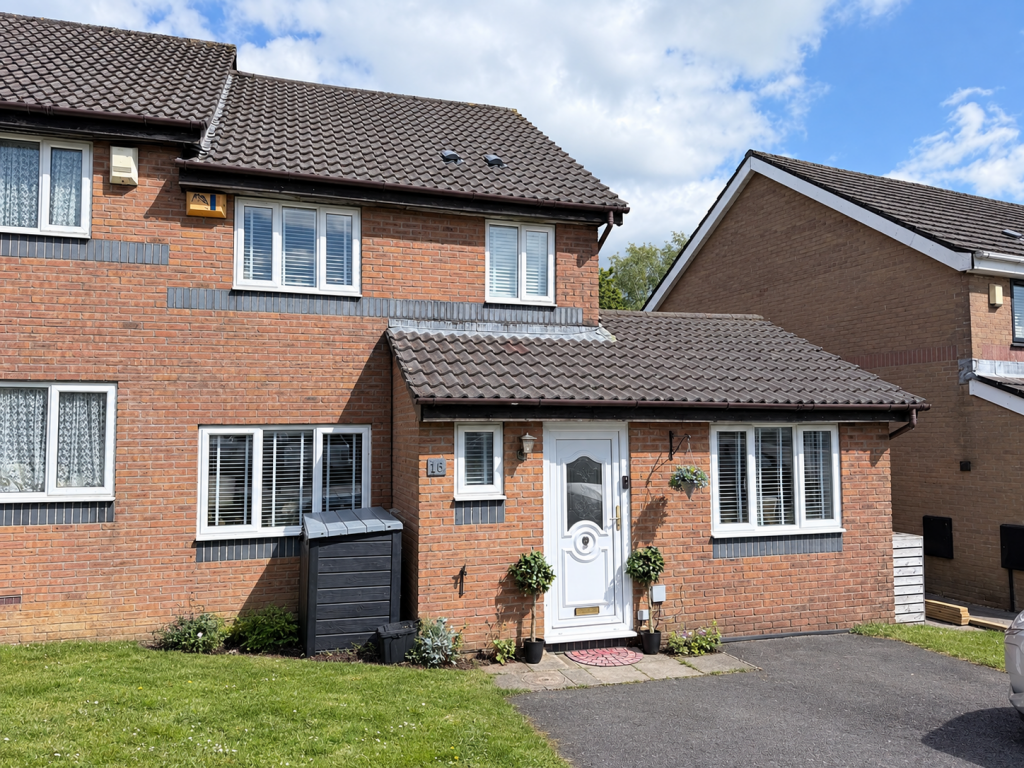
House for sale, 83 m²
Church Village, Upper Church Village, Llantwit Fardre
3 bedrooms·1 bathroom
299.832 €
3.612 €/m²
Listed Oct 7, 2026
About this listing
Three-Bedroom Semi-Detached Home | Foxfields Estate, Church Village
No Ongoing Chain!
Situated on the popular Foxfields estate in Church Village, this well-presented three-bedroom semi-detached property offers spacious and versatile accommodation, making it an ideal family home.
The ground floor briefly comprises an entrance hall, a convenient downstairs cloakroom, a spacious living area and a kitchen/diner, providing an excellent space for both everyday family life. The former garage has been converted, creating additional working space which could be utilised as a fourth bedroom.
To the first floor, there are three well-sized bedrooms, two of which benefit from built-in wardrobes, along with a family bathroom.
Externally, the property benefits from a driveway providing off-road parking to the front, while the rear garden offers a private outdoor space with plenty of potential for families, entertaining or simply relaxing.
Located within the sought-after Foxfields estate, the property is conveniently positioned for local amenities, schools and transport links, making this an excellent opportunity for those looking to purchase a spacious family home in Church Village.
Entrance Hall
Entered via panelled and glazed door to hallway with stairs off to first floor. Doors to cloakroom, lounge and 2nd reception room/4th bedroom.
Cloakroom
Fitted with a close coupled w.c. and wash hand basin. Upvc double glazed window to front.
Lounge
4.48m x 4.5m
Upvc double glazed window to front.
Kitchen/Breakfast Room
3.09m x 4.51m
Fitted with a range of wall and base units with inset one and a half bowl sink unit. Plumbing for automatic washing machine. Patio doors opening to rear garden. Upvc double glazed window to rear.
2nd Lounge
2.4m x 4.84m
Ideal for use as a home office or could be utilised as a fourth bedroom. Upvc double glazed window to front and rear.
Landing
Access to loft. Doors to all rooms. Upvc double glazed window to side.
Bedroom 1
3.72m x 2.5m
Upvc double glazed window to rear. Built in wardrobe.
Bedroom 2
3.32m x 2.5m
Upvc double glazed window to front. Built in double wardrobe.
Bedroom 3
2.67m x 2.0m
Upvc double glazed window to rear.
Bathroom
Fitted with a panelled bath, close coupled w.c. and pedestal wash hand basin.
Outside
Open plan front garden with driveway and lawn. Enclosed rear garden mainly laid to patio.
Please Note
An AML fee is chargeable once an offer is accepted to cover the cost of carrying out the Identity and Money Laundering Checks.
What's included
Garden
Parking
TypeSemi-detached house
Living Area83 m²
Bedrooms3
Bathrooms1
HeatingAsk Agent
MunicipalityChurch Village
Location
Map loading soon
Neighborhood data on demand
Nearby essentials will load when this section comes into view.
Listed on
Mortgage calculator
Estimated monthly payment
1.485 €/mo
Down payment10 % · 29.983 €
29.983 €269.849 € loan
Term
Total repayable445.390 €
Interest rate4.40 %
Representative estimate · Landomo is not a mortgage broker. · Rates updated April 2026